
BEDS4
BATHS3
SQUARE FEET2,980
MLS#202623719
STATUSActive
PROPERTY TYPEResidential - Single Family
SUBDIVISIONGarden Court
SCHOOLMead
Property Description
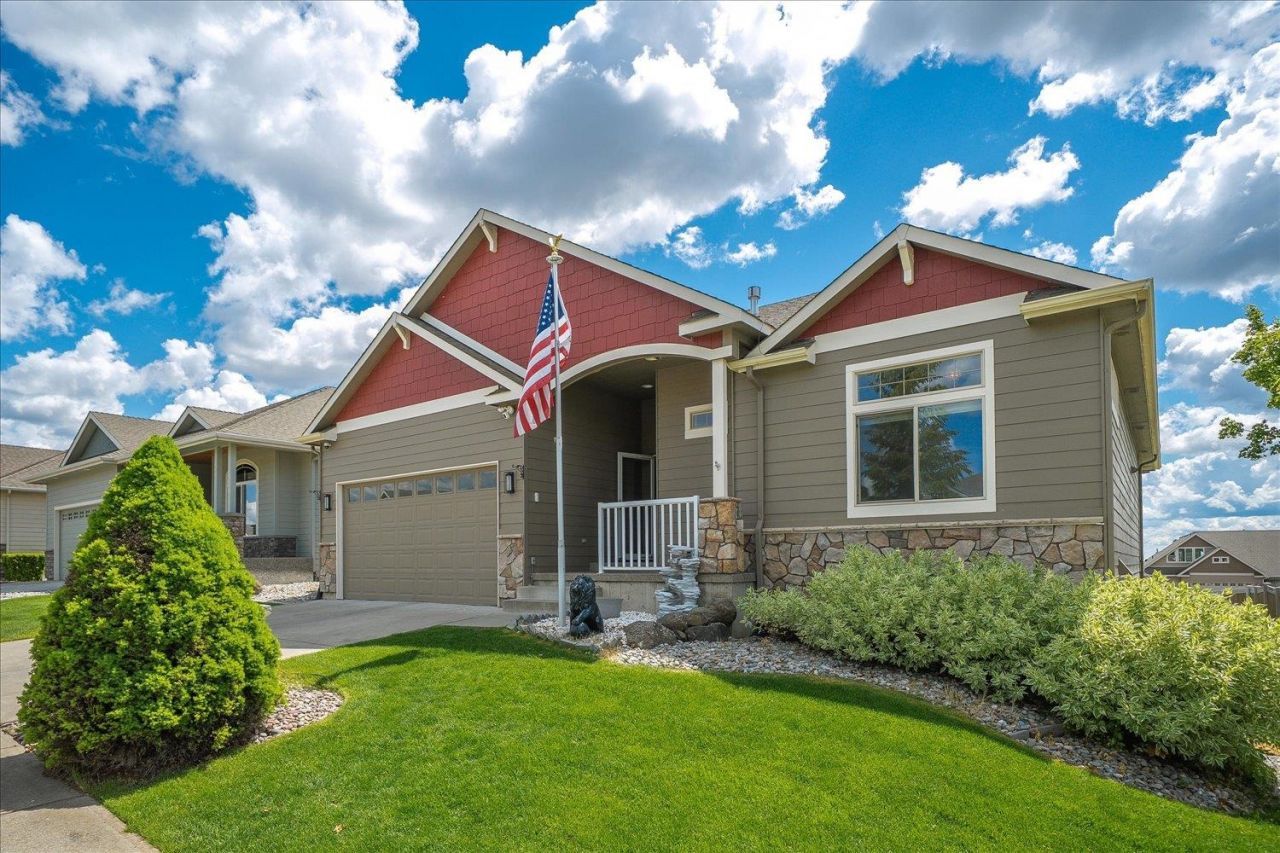
Welcome to Garden Court, a quiet gated community in the highly coveted Mead School District! Just a 4-minute bike ride to Sky Prairie Park, this expansive home is an absolute dream for upsizers. Step inside to vaulted ceilings and a stunning wall of custom built-ins framing the cozy fireplace. The bright, open-concept kitchen features a large center island, extensive cabinetry, and all appliances included. Retreat to the main-floor primary suite with a generous walk-in closet and luxurious 5-piece en-suite bath. The fully finished basement adds substantial living space, offering a massive recreation room with beautiful built-in storage, additional bedrooms, and a full bathroom. Entertain on the large covered deck with sleek glass railings. The $300/month HOA offers exceptional value, covering water, sewer, garbage, lawn maintenance, snow removal, sprinkler blowouts, and sprinkler maintenance for truly low-maintenance living. Complete with fiber internet, a 200-amp electrical panel, and newer AC.
Upcoming Open Houses
Open House Saturday September 5th, 11:00am - 1:00pm
Open House Sunday September 6th, 12:30pm - 2:00pm
Property Features
Property Type: Residential - Single Family
Basement: Yes
Basement: Full, Rec/Family Area
Fenced: Yes
Garage: 2 car attached
Roof Type: Composition
Year Built: 2004
Feature Descriptions
Additional Structures: Stge Shd
Dining: Informal, Eat Bar
Exterior: Stone Veneer, Fiber Cement
Family/Recroom: Bsmt,1st Flr
Fireplace: Gas
Heating/Cooling: Natural Gas, Forced Air
HOA Y/N: 1
Interior: Pantry
Lot: Views, Fenced Yard, Sprinkler - Automatic, Hillside, Corner Lot, Plan Unit Dev
Parcel#: 26252.1401
Parking: Attached, Garage Door Opener, Off Site
Primary Bedroom: Wlkin Clst, Full Bath, Bsmt,1st Flr, Jetted Tub
Special View Info: City, Golf Course
SQ. FT. Total: 2980
Local Schools
High School: Mead
Middle School: Highland
Elementary School: Prairie View
School District: Mead
Listed By / Shown By
Listed By
Agency Name: REAL Broker LLC
Shown By
Agency Title: Coldwell Banker Tomlinson
Agency Phone: (509) 467-7400

Estimate Your Payment
Estimated Payment
$ 1,573.27 per month $1,390.98 Principal & Interest $0.00 Property Tax (data not provided by mls) $182.29 Homeowner's Insurance
2315 W Chadwick Ln | MLS# 202623719
This single family home located at 2315 W Chadwick Ln, Spokane, WA 99208 is currently listed for sale with an asking price of $625,000. This property was built in 2004 and has 4 bedrooms with 2980 sq. ft. W Chadwick Ln is located in the Garden Court subdivision within the Mead school district. Search Garden Court real estate on www.cbspokane.com today.