
BEDS3
BATHS3
SQUARE FEET2,660
MLS#202622768
STATUSPending
PROPERTY TYPEResidential -
SUBDIVISIONBella Terra Gardens
SCHOOLSpokane Dist 81
Property Description
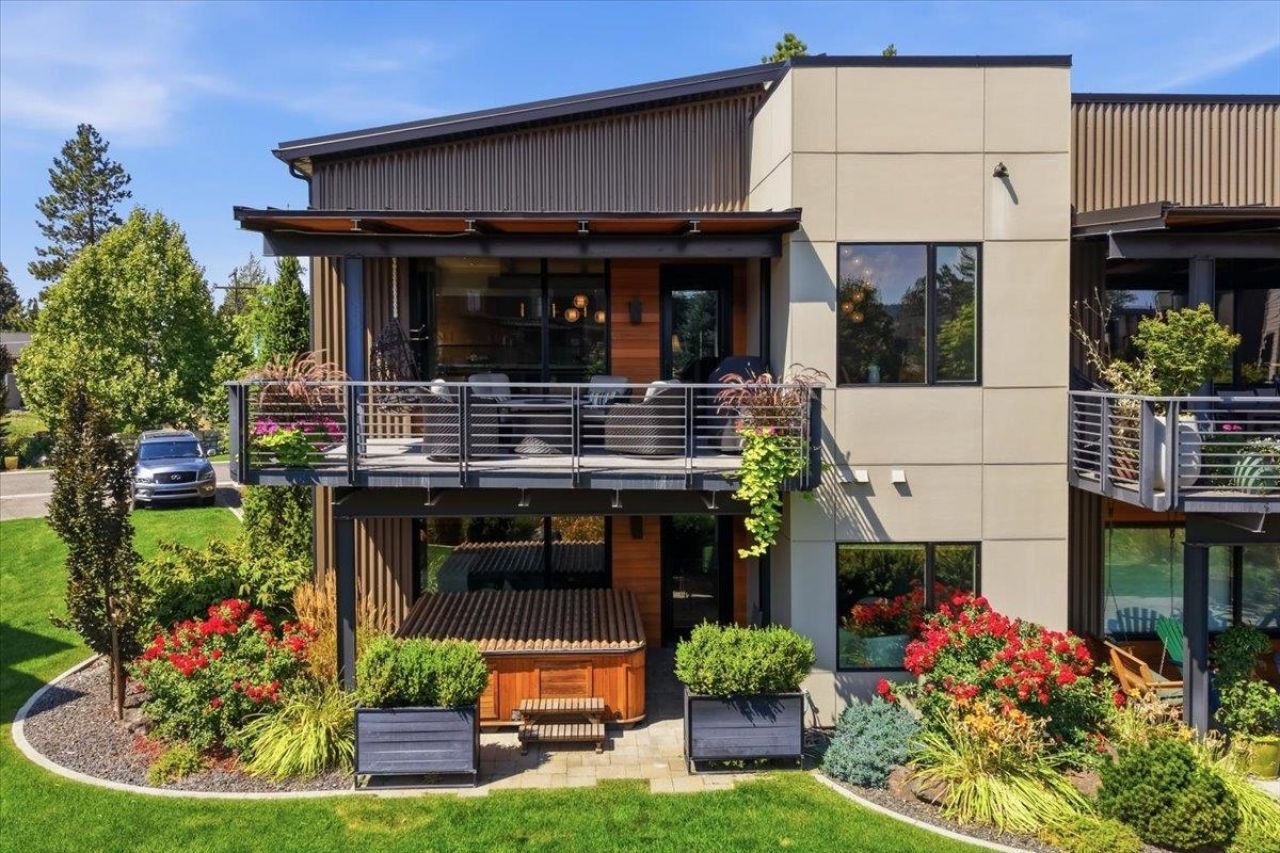
Fabulous townhome in the highly sought-after gated community of Bella Terra Gardens! Unsurpassed quality & thoughtful design are showcased within, including solid-core doors. The open great room features a dramatic floor-to-ceiling tiled gas fireplace, remote-controlled blinds, & access to a covered patio. The state-of-the-art kitchen is beautifully appointed w/quartz countertops, a stunning waterfall island, top-of-the-line appliances, & custom cabinetry. The luxurious primary suite offers 3 closets with custom built-ins & a spa-inspired 3/4 bath w/heated floors, dual sinks, a walk-in shower, & custom lighted mirrors. The main floor also includes a versatile bedroom/office & convenient half bath. The lower level provides a private guest bedroom & full bath, plus a spacious rec room w/wet bar & direct access to the patio. Enjoy 60,000 SF of spectacular community gardens, complete w/a beautiful water feature & an abundance or ornamental plants, fruits, vegetables, & fresh herbs. A truly exceptional property.
Property Features
Property Type: Residential -
Basement: Slab, None
Garage: 2 car attached
Roof Type: Flat
Stories: 2.0
Taxes: $8,340
Year Built: 2019
Feature Descriptions
Community Features: Grnd Level, Controlled Access, Pet Amenities, Maintenance On-Site, Gated
Days on Site: 55
Dining: Informal, Eat Bar
Electrical: Sec Alarm, Breakers,200 AMP
Exterior: Steel Frame, Wood Siding, Fiber Cement
Family/Recroom: 1st Flr,2nd Flr, Off Kit, Outside Ent, Wet Bar, Great room
Fireplace: Gas
Heating/Cooling: Natural Gas, Forced Air, Radiant Floor
HOA Y/N: 1
Interior: Hot Water, High Speed Internet, Pantry, Kitchen Island, Natural Woodwork, Central Vacuum, LVP/LVT Flr
Lot: Views, Sprinkler - Automatic, Treed, Level, Surveyed
Parcel#: 35263.1003
Parking: Attached, Garage Door Opener, Electric Vehicle Charging Station(s)
Primary Bedroom: Dbl Clst, Wlkin Clst,3/4 Bath, Dbl Sinks,2nd Flr
Special View Info: Territorial
SQ. FT. Total: 2660
Utilities: Cable Available
Local Schools
High School: Ferris
Middle School: Chase
School District: Spokane Dist 81
Listed By / Shown By

Listed By
Agency Name: Coldwell Banker Tomlinson
Agent Name: Mollie Sweat
Agency Phone: (509) 879-4492
Estimate Your Payment
Estimated Payment
$ 2,960.26 per month $2,002.79 Principal & Interest $695.00 Property Tax $262.47 Homeowner's Insurance
2311 S Jelsa Rosa Ln | MLS# 202622768
This home located at 2311 S Jelsa Rosa Ln, Spokane, WA 99223 is currently listed for sale by Coldwell Banker Tomlinson, with an asking price of $899,900. This property was built in 2019 and has 3 bedrooms with 2660 sq. ft. S Jelsa Rosa Ln is located in the Bella Terra Gardens subdivision within the Spokane Dist 81 school district. Search Bella Terra Gardens real estate on www.cbspokane.com today.