
BEDS3
BATHS2
SQUARE FEET1,880
MLS#202622714
STATUSActive
PROPERTY TYPEResidential - Single Family
SUBDIVISIONShady Slope
SCHOOLMead
Property Description
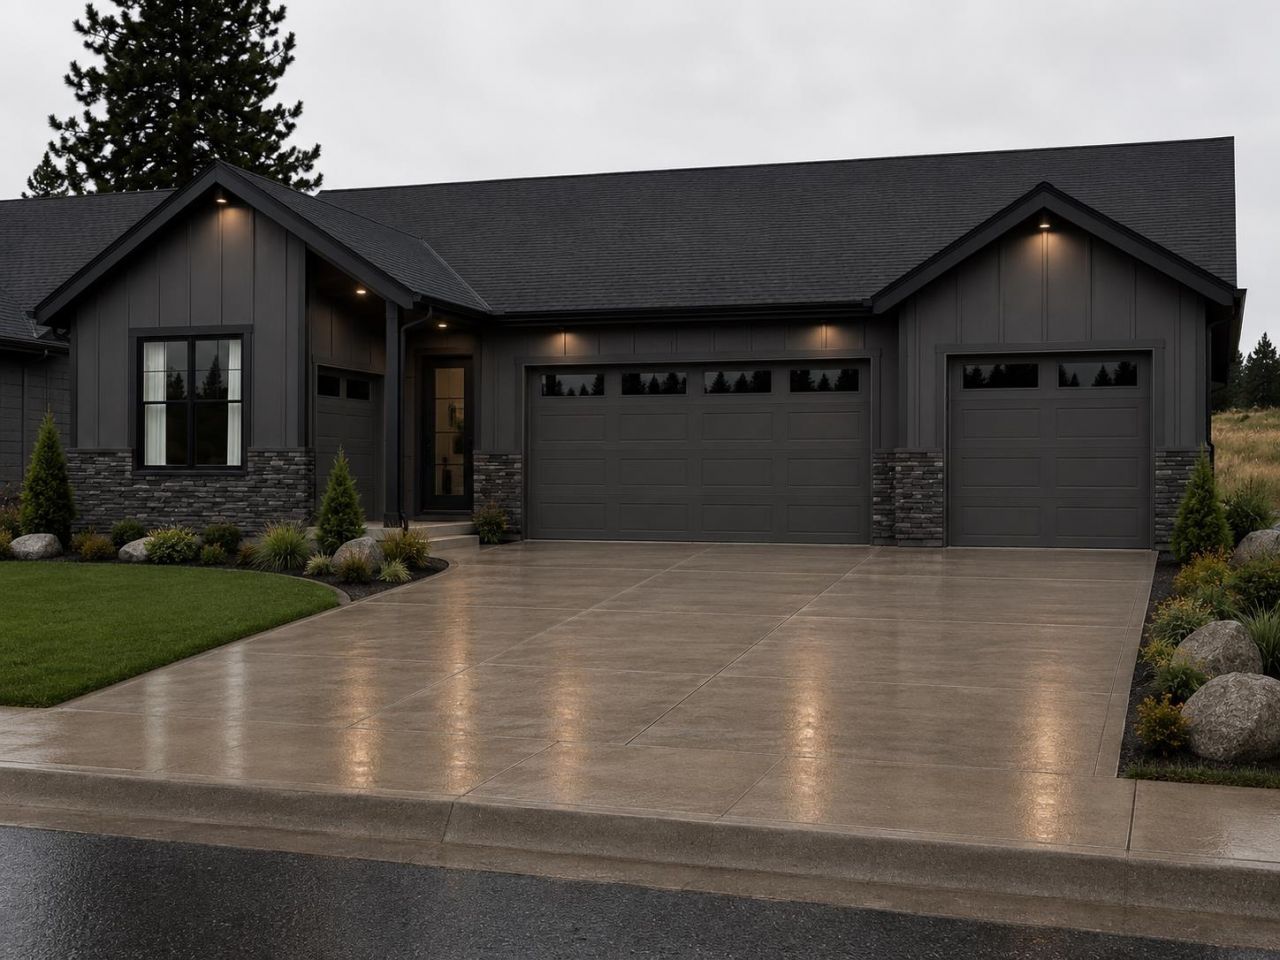
Welcome to Shady Slope Estates, a gated community in the highly sought-after Mead School District with an HOA of just $465/year. This beautifully appointed 1,880 sq. ft. home offers all main-floor living with 3 bedrooms, 2 bathrooms, a 3-car garage, plus an attached golf cart garage/shop. The open-concept design features LVP flooring, raised ceilings, quartz and granite countertops, upgraded cabinetry and appliances, wood shelving, under-cabinet lighting, and an oversized 8 x 8 slider to the covered back patio. The spacious primary suite includes a tiled shower with glass door, bench and niche, plus laundry-to-WIC access. Additional upgrades include a floor-to-ceiling tiled fireplace, mudroom bench, upgraded fixtures, black windows, landscaping, 220V EV charger, ERV ventilation, and more. Located on a 55 wide homesite with views and convenient access to the North Spokane Corridor, trails, shopping, dining, golf, and Haynes Estate Winery. All photos are from a previous build, finishes subject to change.
Property Features
Property Type: Residential - Single Family
Basement: Slab
Garage: 3 car attached
Roof Type: Composition
Stories: 1.0
Taxes: $1,171
Year Built: 2026
Feature Descriptions
Additional Structures: See Remarks
Days on Site: 6
Dining: Informal, Kit Eat Sp
Electrical: Hndicap Ac,200 AMP
Exterior: Stone Veneer, Masonite, Wood Siding, Fiber Cement
Family/Recroom: 1st Flr
Fireplace: Gas
Heating/Cooling: Natural Gas, Forced Air, Heat Pump
HOA Y/N: 1
Interior: Smart Thermostat, Pantry, Kitchen Island
Lot: Views, Sprinkler - Automatic, Level
Parcel#: 36044.1512
Parking: Attached, Workshop in Garage, Garage Door Opener, Off Site, Oversized, Electric Vehicle Charging Station(s)
Primary Bedroom: Wlkin Clst,3/4 Bath, Dbl Sinks,1st Flr
Special View Info: Mountain(s), Territorial
SQ. FT. Total: 1880
Local Schools
High School: Mead
Middle School: Northwood
Elementary School: Farewell
School District: Mead
Listed By / Shown By
Listed By
Agency Name: eXp Realty 4 Degrees
Shown By
Agency Title: Coldwell Banker Tomlinson
Agency Phone: (509) 467-7400

Estimate Your Payment
Estimated Payment
$ 1,908.73 per month $1,601.30 Principal & Interest $97.58 Property Tax $209.85 Homeowner's Insurance
2310 E Towhee Ln | MLS# 202622714
This single family home located at 2310 E Towhee Ln, Spokane, WA 99208 is currently listed for sale with an asking price of $719,499. This property was built in 2026 and has 3 bedrooms with 1880 sq. ft. E Towhee Ln is located in the Shady Slope subdivision within the Mead school district. Search Shady Slope real estate on www.cbspokane.com today.