
BEDS5
BATHS4
SQUARE FEET4,860
MLS#202621965
STATUSActive
PROPERTY TYPEResidential - Single Family
SUBDIVISIONRidgemont
SCHOOLCentral Valley
Property Description
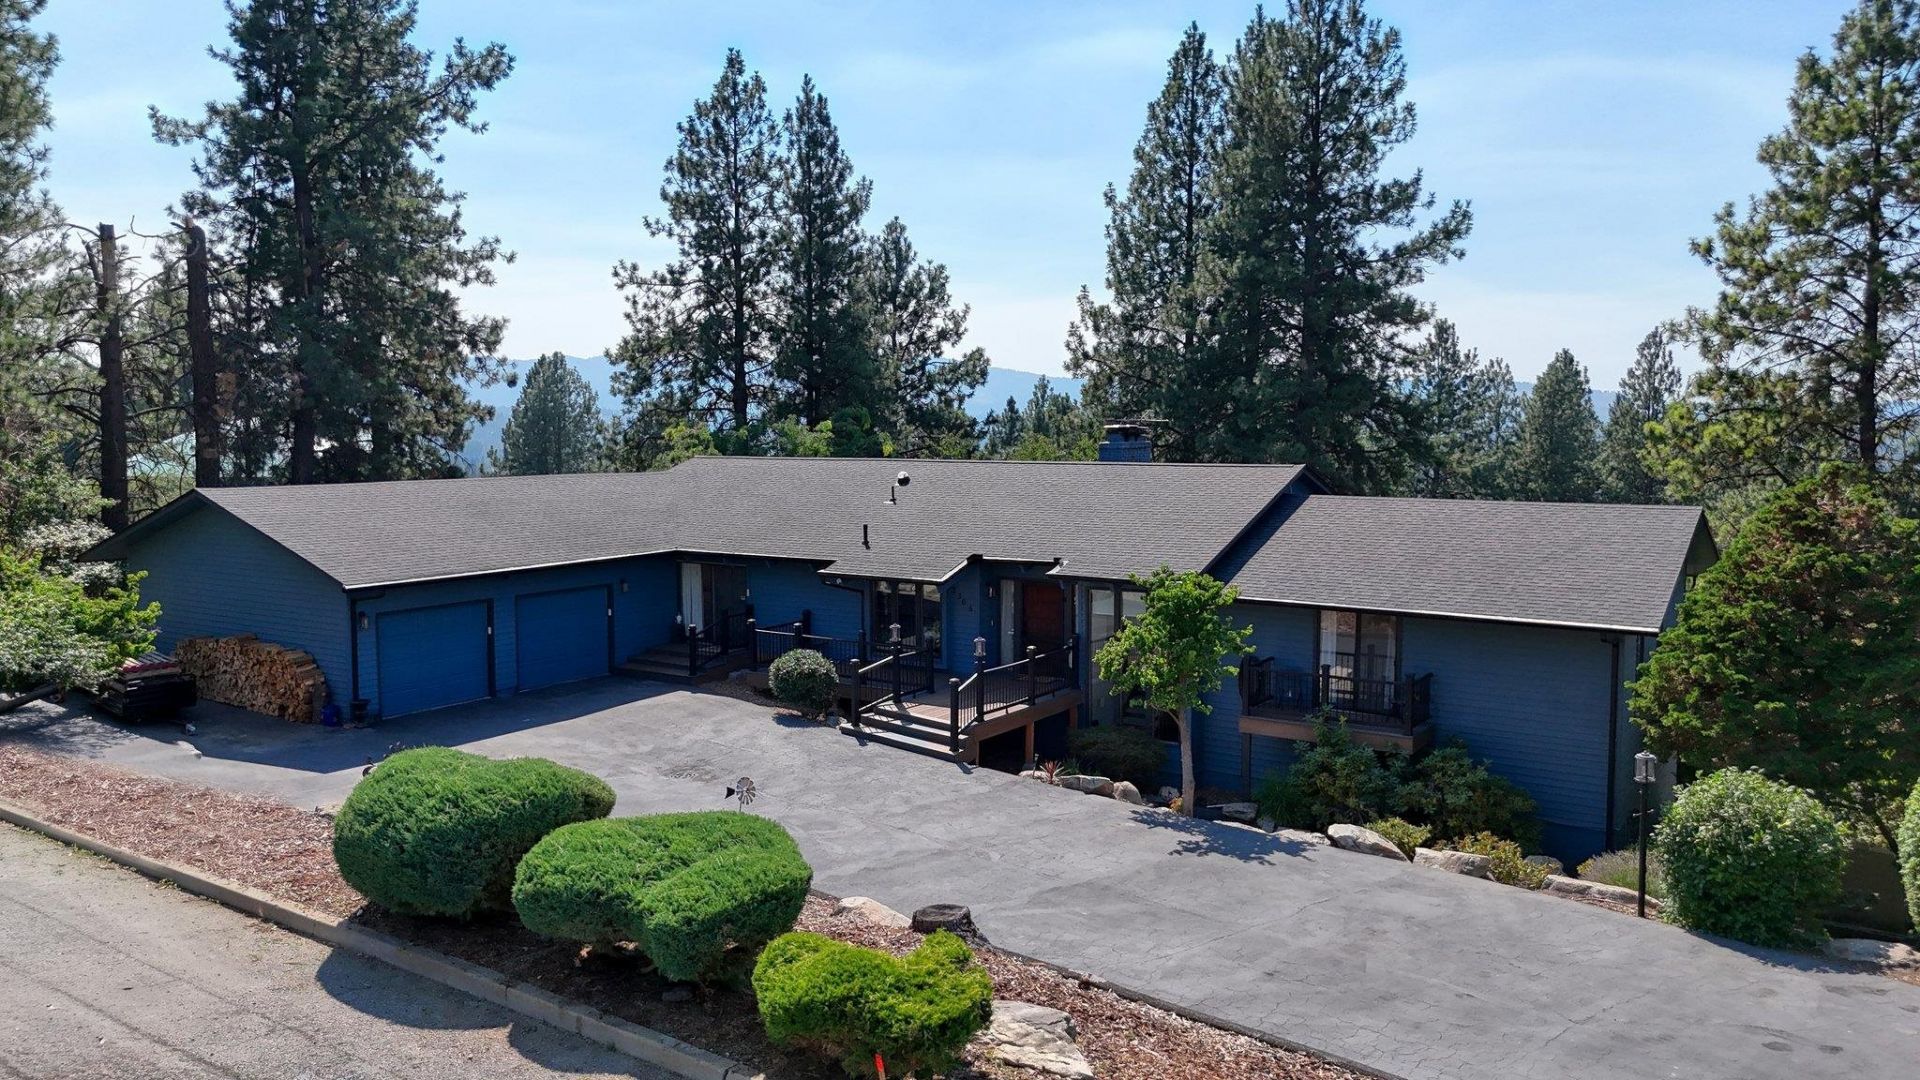
Tour this beautifully updated custom home in the highly sought-after Ridgemont neighborhood. Situated on a private .57-acre cul-de-sac lot, this exceptional 5BR/3.5BA home offers breathtaking sunset views, soaring ceilings with exposed beams, skylights, and 3 impressive brick fireplaces. The remodeled kitchen is the heart of the home. The spacious primary suite features two private decks and a new luxury shower. The versatile 5th bedroom has its own entrance, sink and refrigerator?perfect for guests, multi-generational living or a home office. Enjoy the sunroom, greenhouse, private pickleball court, dry sauna, wet bar, RV parking and three new backyard decks. Major updates include a new roof (in July), gutters, fencing, flooring, Carrier Infinity HVAC, and more. A rare opportunity to own a one-of-a-kind home that perfectly blends privacy, character, and modern living.
Property Features
Property Type: Residential - Single Family
Basement: Yes
Basement: Full, Finished, Rec/Family Area, Walk-Out Access, Workshop
Fenced: Yes
Garage: 2 car attached
Lot Size: 0.57 Acres
Roof Type: Composition
Taxes: $6,679
Year Built: 1978
Feature Descriptions
Days on Site: 75
Dining: Formal, Informal, Kit Eat Sp, Eat Bar
Electrical: Breakers
Exterior: Masonite, Cedar
Family/Recroom: Bsmt,1st Flr, Off Kit, Outside Ent, Wet Bar, Formal LR, Den or Office
Fireplace: Masonry
Heating/Cooling: Natural Gas, Forced Air, Heat Pump, Humidity Control
Interior: Sauna, High Speed Internet, Smart Thermostat, Kitchen Island, Natural Woodwork, Central Vacuum
Lot: Views, Fenced Yard, Sprinkler - Automatic, Treed, Secluded, Cul-De-Sac, Oversized Lot
Lot Dimensions: 145 X 170
Parcel#: 45255.0315
Parking: Attached, RV Access/Parking, Workshop in Garage, Garage Door Opener, Off Site
Primary Bedroom: Wlkin Clst, Full Bath, Dbl Sinks,1st Flr, Garden Tub
Special View Info: Territorial
SQ. FT. Total: 4860
Local Schools
School District: Central Valley
Listed By / Shown By
Listed By
Agency Name: Keller Williams Spokane - Main
Shown By
Agency Title: Coldwell Banker Tomlinson
Agency Phone: (509) 467-7400

Estimate Your Payment
Estimated Payment
$ 2,671.06 per month $1,869.48 Principal & Interest $556.58 Property Tax $245.00 Homeowner's Insurance
2306 S Carnine Ct | MLS# 202621965
This single family home located at 2306 S Carnine Ct, Spokane Valley, WA 99037 is currently listed for sale with an asking price of $840,000. This property was built in 1978 and has 5 bedrooms with 4860 sq. ft. S Carnine Ct is located in the Ridgemont subdivision within the Central Valley school district. Search Ridgemont real estate on www.cbspokane.com today.