
BEDS3
BATHS3
SQUARE FEET4,577
MLS#202625028
STATUSActive
PROPERTY TYPEResidential - Single Family
SCHOOLMead
Property Description
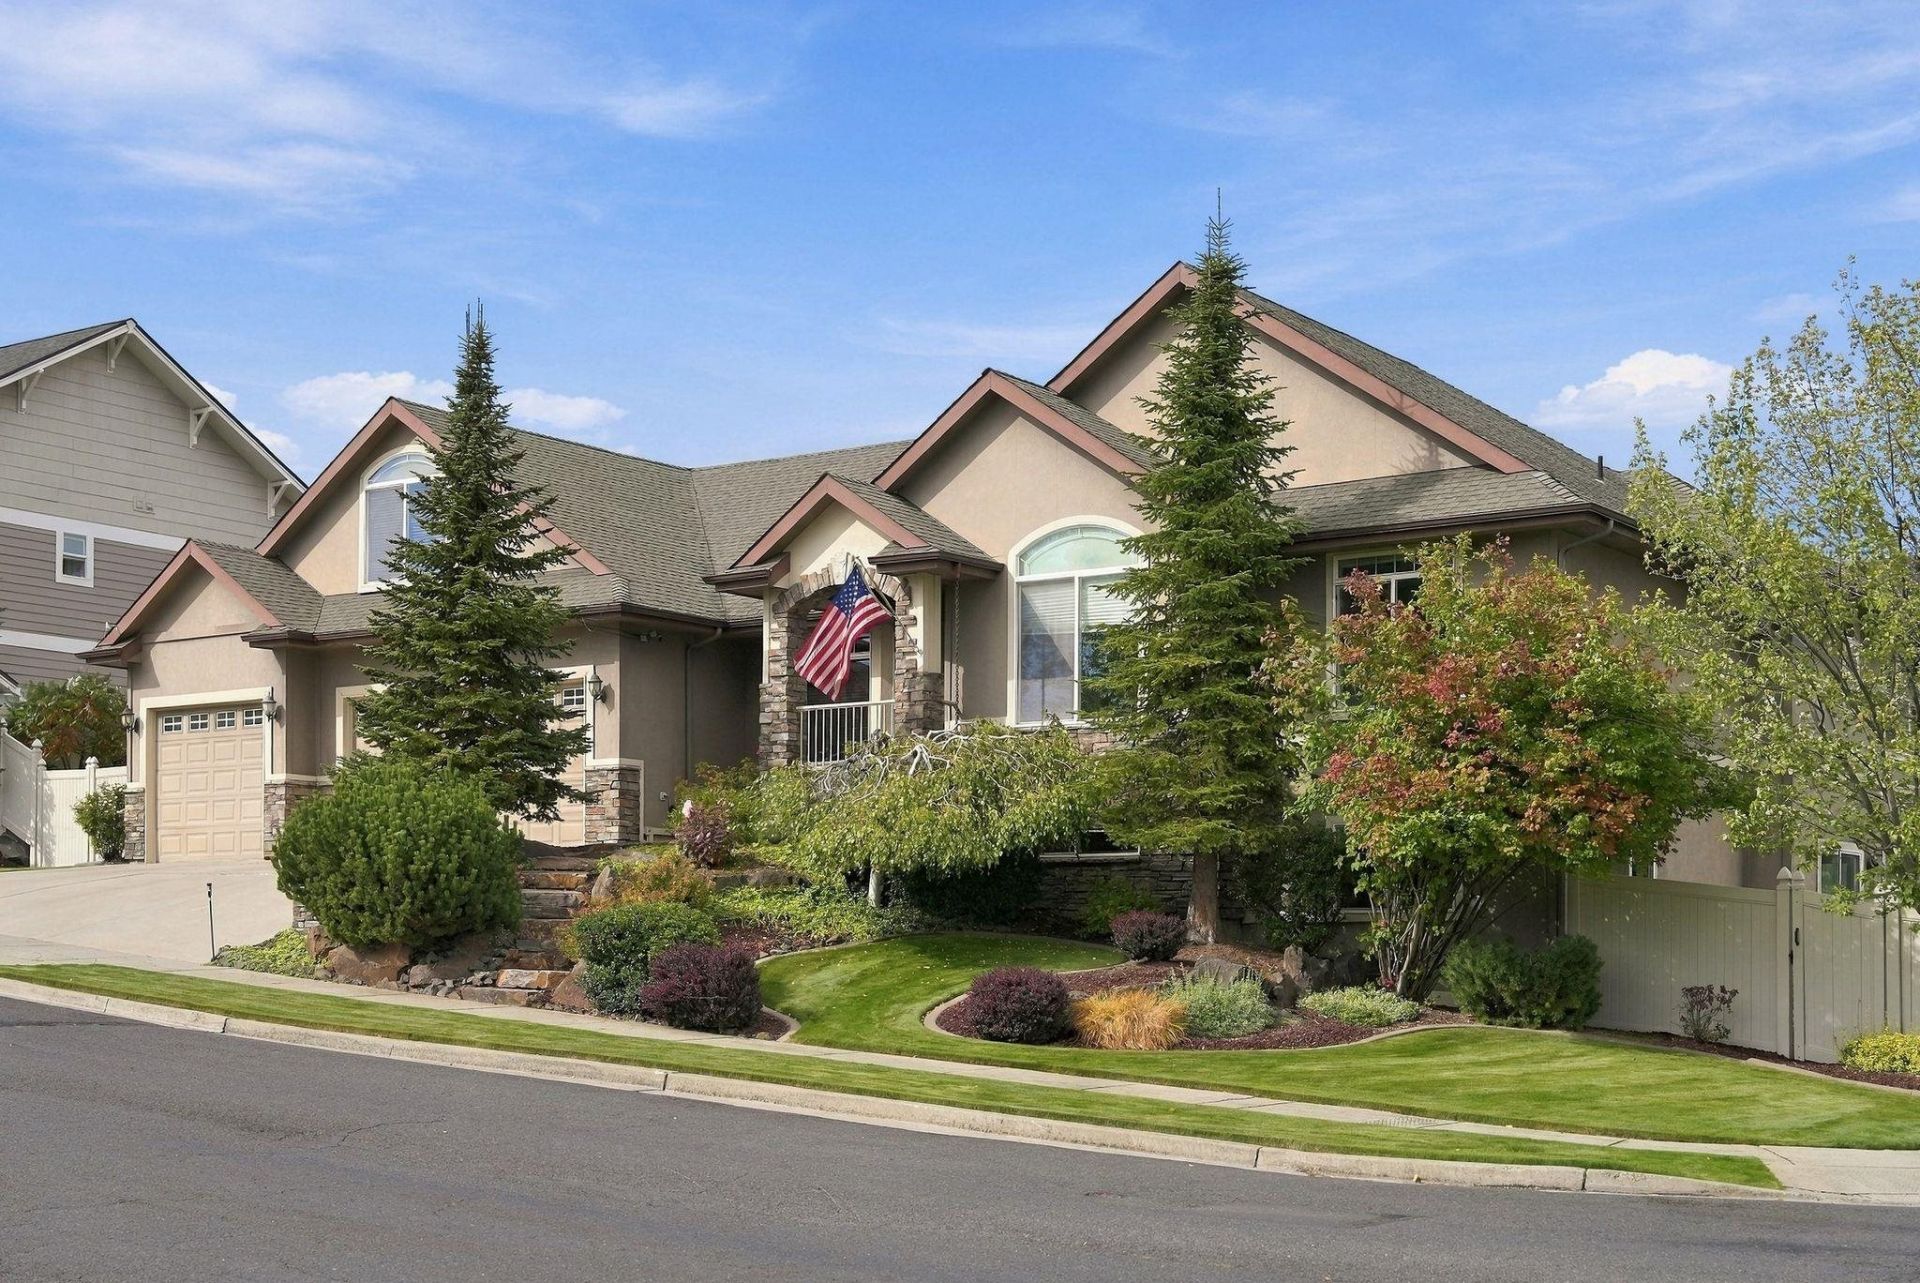
Main-floor living in the Mead School District! Set on a 0.29-acre corner lot on a quiet Five Mile court surrounded by higher-end homes, this 2003 home offers 4,577 sq ft with 3 bedrooms and 2.5 baths on the main floor. Wood floors lead to a light-filled great room with a gas fireplace and a gorgeous kitchen featuring rough-cut granite, a large island, gas range, and walk-in pantry. Enjoy formal and informal dining and main-floor laundry. The primary suite features a soaking tub, walk-in shower, and walk-in closet. A hidden bookcase door opens to nearly 600 sq ft of upstairs bonus space with a second family room and dedicated office. Downstairs, a rare daylight walkout basement offers almost 2,000 sq ft ready for your finishing touches, and the roughed-in bath and existing insulation make the job easy. Comfort upgrades include dual furnaces and A/C with zoned heat, central vac, and a security system. Outside, relax on the covered patio overlooking the sprinklered yard with territorial views and garden.
Property Features
Property Type: Residential - Single Family
Basement: Yes
Basement: Full, Unfinished, RI Bdrm
Garage: 3 car attached
Roof Type: Composition
Stories: 2.0
Taxes: $5,995
Year Built: 2003
Feature Descriptions
Dining: Formal, Informal
Electrical: Sec Alarm
Exterior: Brick Veneer, Masonite
Family/Recroom: 1st Flr,2nd Flr, Den or Office, Great room
Fireplace: Gas
Heating/Cooling: Natural Gas, Forced Air
Interior: Hot Water, Pantry, Kitchen Island
Lot: Fencing, Sprinkler - Automatic, Corner Lot, Oversized Lot
Parcel#: 26243.1501
Parking: Attached, Garage Door Opener
Primary Bedroom: Wlkin Clst, Full Bath
Special View Info: Territorial
SQ. FT. Total: 4577
Local Schools
High School: Mead
Middle School: Highland
Elementary School: Skyline/Prarie
School District: Mead
Listed By / Shown By
Listed By
Agency Name: Prime Real Estate Group
Shown By
Agency Title: Coldwell Banker Tomlinson
Agency Phone: (509) 467-7400

Estimate Your Payment
Estimated Payment
$ 2,259.13 per month $1,555.67 Principal & Interest $499.58 Property Tax $203.88 Homeowner's Insurance
2304 W Rainier Ct | MLS# 202625028
This single family home located at 2304 W Rainier Ct, Spokane, WA 99208 is currently listed for sale with an asking price of $699,000. This property was built in 2003 and has 3 bedrooms with 4577 sq. ft. W Rainier Ct is located within the Mead school district. Search Spokane real estate on www.cbspokane.com today.