
BEDS2
BATHS3
SQUARE FEET1,616
MLS#26-9630
STATUS
PROPERTY TYPEResidential - Single Family
SCHOOLCentral Valley - 356
Property Description
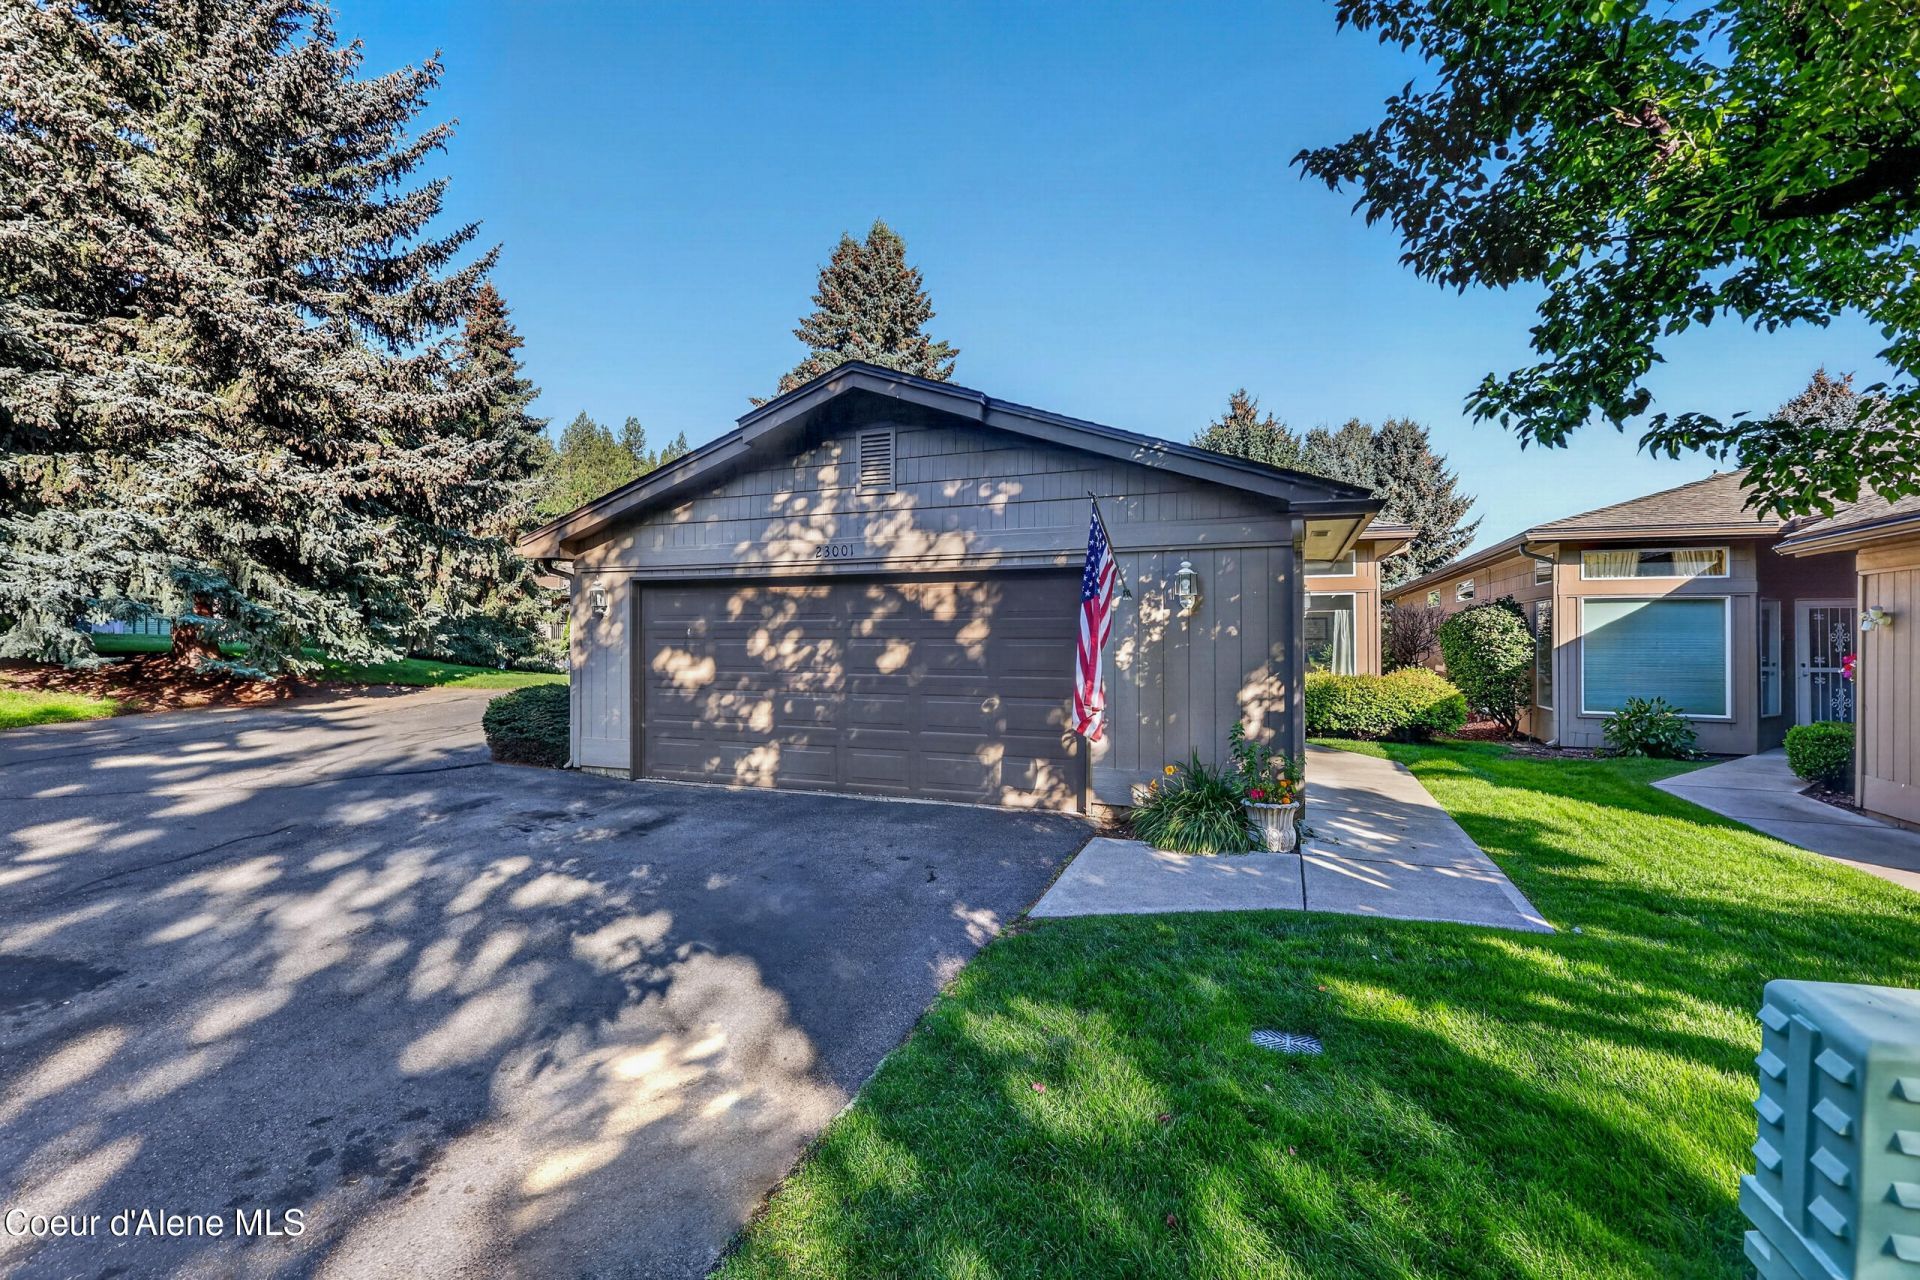
Welcome to one of the most desirable townhomes in Liberty Lake. This home offers private living located at the end of a gated street. It is one of the few standalone units with no shared walls and zero steps throughout! The open floor plan offers a great space for entertaining. Each bedroom is large and located on opposite ends of the house for plenty of privacy. The primary suite has its own back patio access, a spacious walk-in closet, 2nd closet, and him/her bathroom with walk-in shower and soaking tub. The galley kitchen has a new refrigerator, stove, and microwave as well as double ovens and a central kitchen island with bar top seating. The back patio is open to a green belt with mature trees and manicured lawns. The neighborhood has a community club house, gym, sauna, and pool. HOA covers common area maintenance, roof, landscaping, snow removal, and water + sewer utilities. Enjoy shopping, restaurants, and Liberty Lake's 3 golf course within minutes of home!
Property Features
Property Type: Residential - Single Family
Basement: None, Slab on grade
Garage: 2
Heating: Natural Gas, Forced Air, Furnace
Lot Size: 0.09 Acres
Roof Type: Composition
Taxes: $4,418
Year Built: 1994
Feature Descriptions
Appliance(S): Electric Range, Electric Dryer, Gas Water Heater, Washer, Wall Oven, Trash Compactor, Refrigerator, Microwave, Dishwasher
Association Fee Includes: Maintenance Grounds, Sewer, Snow Removal, Water
Exterior: T1-11
Exterior: Lighting, Rain Gutters, Handicap Access, Lawn
Fireplace: Insert, Gas
Flooring: Carpet
Foundation: Concrete Perimeter
Foundation: Concrete Perimeter
Interior: Fireplace, High Speed Internet, Jetted Tub, Washer Hookup
Lot: Sprinklers In Rear, Sprinklers In Front, Level, Wooded
Lot Dimensions: 3725
Patio/Porch: Patio
Road: Paved
Sewer: Public Sewer
Swimming Pool: Yes
Water: Public
Local Schools
School District: Central Valley - 356
Listed By / Shown By
Listed By
Agency Name: RE/MAX Centennial
Shown By
Agency Title: Coldwell Banker Tomlinson
Agency Phone: (509) 467-7400

Estimate Your Payment
Estimated Payment
$ 1,500.67 per month $1,001.28 Principal & Interest $368.17 Property Tax $131.22 Homeowner's Insurance
23001 E Mocha Ln | MLS# 26-9630
This single family home located at 23001 E Mocha Ln , Liberty Lake, WA 99019 is currently listed for sale with an asking price of $449,900. This property was built in 1994 and has 2 bedrooms with 1616 sq. ft. E Mocha Ln is located within the Central Valley - 356 school district. Search Liberty Lake real estate on www.cbspokane.com today.