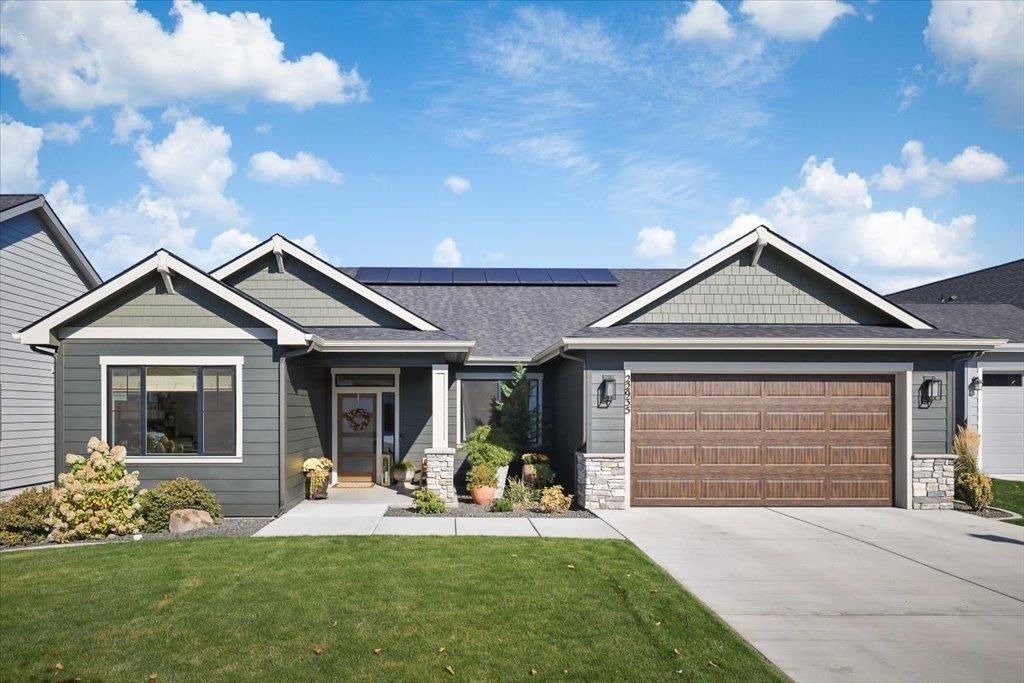

BEDS3
BATHS3
SQUARE FEET2,166
MLS#202625484
STATUSActive
PROPERTY TYPEResidential - Single Family
SUBDIVISIONTrutina 55+
SCHOOLCentral Valley
Property Description
RIVERFRONT LIVING AT ITS BEST IN TRUTINA 55+ IN LIBERTY LAKE! Rarely available river lot with breathtaking river, territorial, sunrise & sunset views! This beautifully positioned 2,166 SF one-level Carson rancher offers 3 bedrooms, 2.5 baths + Flex Room and an inviting open-concept design with spacious kitchen, appliance pantry, dining area, great room with a cozy gas fireplace, and expansive windows bringing the outdoors in. Relax on the covered back patio and enjoy the sights and sounds of the river, or step through your back gate onto the Centennial Trail for walking and biking. Just minutes from the Riverside Lodge with pool, fitness center, pickleball, community gardens and social activities. The NoLL Center is easily accessible by foot or golf cart. Exceptional location. Extraordinary views. Low-maintenance Trutina living. This is the river lot youve been waiting for!
Property Features
Property Type: Residential - Single Family
Basement: Crawl Space
Garage: 2 car attached
Roof Type: Composition
Stories: 1.0
Taxes: $7,382
Year Built: 2024
Feature Descriptions
Community Features: Tennis Court(s), Maintenance On-Site, Gated
Days on Site: 2
Dining: Informal, Eat Bar
Electrical: 200 AMP
Exterior: Stone Veneer, Fiber Cement
Fireplace: Gas
Heating/Cooling: Natural Gas, Forced Air, Solar
HOA Y/N: 1
Interior: High Speed Internet, Smart Thermostat, Pantry, Kitchen Island, Cathedral Ceiling(s), LVP/LVT Flr
Lot: Views, Sprinkler - Automatic, Level, Plan Unit Dev, Border Public Land
Parcel#: 55101.5701
Parking: Attached, Garage Door Opener
Primary Bedroom: Wlkin Clst, Full Bath, Dbl Sinks,1st Flr
Special View Info: Mountain(s), Water
SQ. FT. Total: 2166
Local Schools
High School: Ridgeline
School District: Central Valley
Listed By / Shown By
Listed By
Agency Name: Designed Real Estate
Shown By
Agency Title: Coldwell Banker Tomlinson
Agency Phone: (509) 467-7400

Estimate Your Payment
Estimated Payment
$ 2,842.92 per month $1,969.63 Principal & Interest $615.17 Property Tax $258.13 Homeowner's Insurance
22935 E Edgewater Ln | MLS# 202625484
This single family home located at 22935 E Edgewater Ln, Liberty Lake, WA 99019 is currently listed for sale with an asking price of $885,000. This property was built in 2024 and has 3 bedrooms with 2166 sq. ft. E Edgewater Ln is located in the Trutina 55+ subdivision within the Central Valley school district. Search Trutina 55+ real estate on www.cbspokane.com today.