
BEDS5
BATHS3
SQUARE FEET3,178
MLS#202622254
STATUSActive
PROPERTY TYPEResidential - Single Family
SCHOOLSpokane Dist 81
Property Description
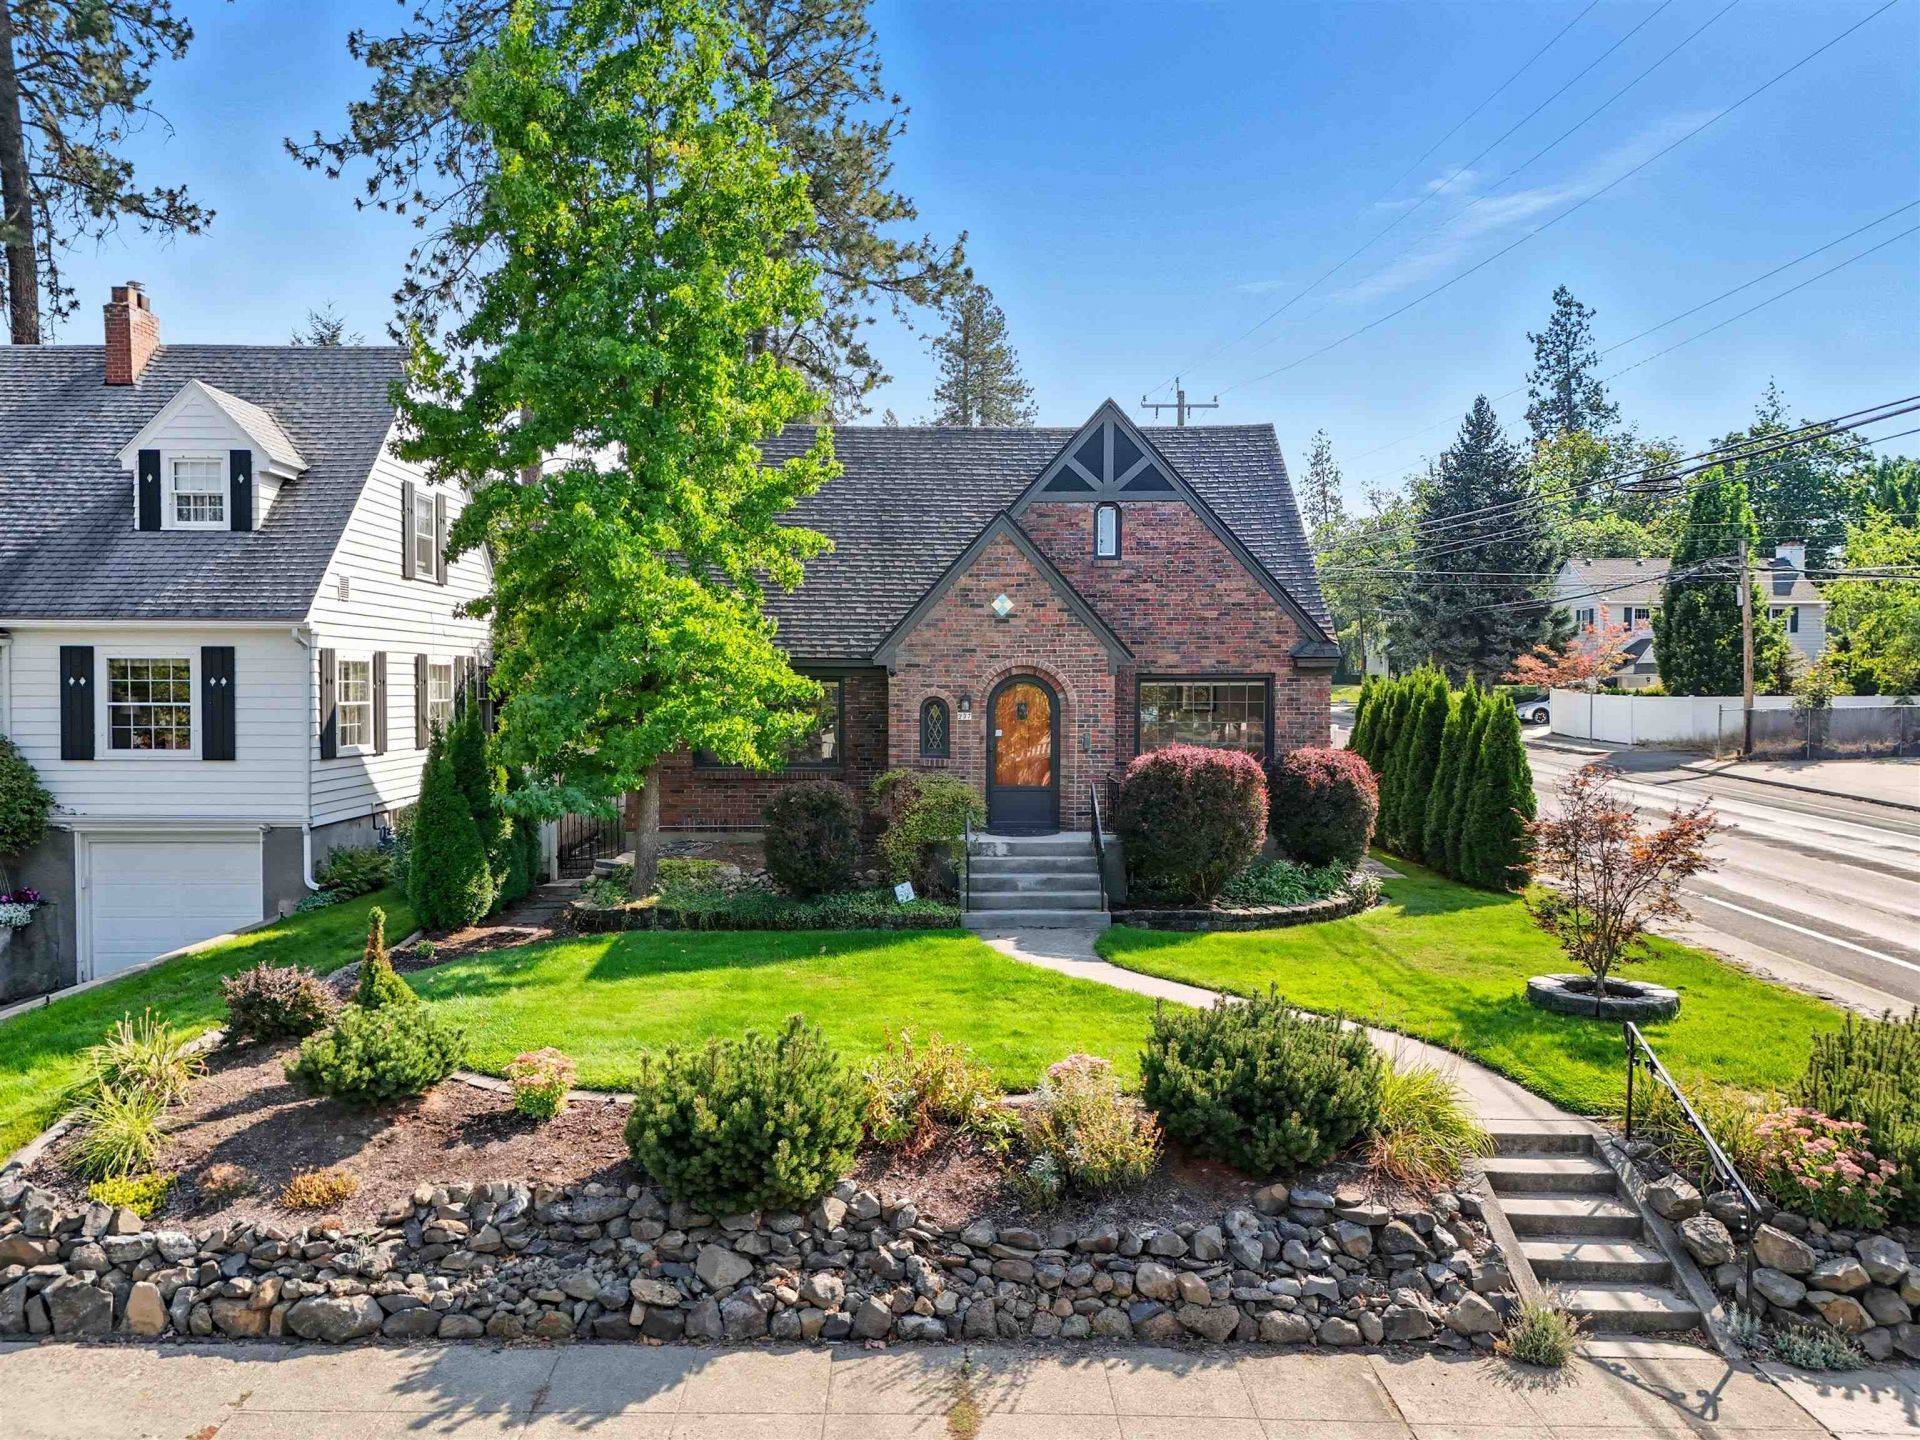
A timeless South Hill Tudor, thoughtfully reimagined through the lens of European design and modern craftsmanship. This extensively renovated 5-bedroom, 3-bath home offers over 3,100 sq ft where historic character meets contemporary comfort. Original oak hardwood floors, rich millwork, and three fireplaces preserve its classic charm, while a redesigned chefs kitchen with gas range, double ovens, and generous workspace anchors the home. The fully finished lower level features an authentic imported Italian kitchen, spacious family room, bright egress bedrooms, and full bath?ideal for entertaining, multigenerational living, guests, or a private retreat. Premium zoned mini-splits, backup heat, hybrid-electric water heater, and updated systems provide exceptional comfort and efficiency. Just moments from Manito Park, Comstock Park, acclaimed schools, and South Hill dining, this is a rare opportunity to own a meticulously restored Tudor unlike any other.
Property Features
Property Type: Residential - Single Family
Basement: Full, Finished, Rec/Family Area, Laundry
Basement: Yes
Fenced: Yes
Garage: 2
Roof Type: Composition
Stories: 2.0
Taxes: $5,505
Year Built: 1941
Feature Descriptions
Additional Structures: Stge Shd
Days on Site: 15
Dining: Informal, Eat Bar
Electrical: 200 AMP
Exterior: Brick
Family/Recroom: Bsmt,1st Flr, Formal LR, Den or Office
Fireplace: Gas, Pellet Stove
Heating/Cooling: Ductless
Interior: Hot Water, Pantry, Kitchen Island, Natural Woodwork
Lot: Fenced Yard, Sprinkler - Automatic, Corner Lot, City Bus (w/in 6 blks)
Parcel#: 35304.2512
Parking: Detached, Workshop in Garage, Garage Door Opener
Primary Bedroom: Wlkin Clst, Full Bath, Dbl Sinks,1st Flr
SQ. FT. Total: 3178
Local Schools
High School: Lewis & Clark
Middle School: Sacajawea
Elementary School: Wilson
School District: Spokane Dist 81
Listed By / Shown By
Listed By
Agency Name: Prime Real Estate Group
Shown By
Agency Title: Coldwell Banker Tomlinson
Agency Phone: (509) 467-7400

Estimate Your Payment
Estimated Payment
$ 2,346.67 per month $1,669.17 Principal & Interest $458.75 Property Tax $218.75 Homeowner's Insurance
227 W 26th Ave | MLS# 202622254
This single family home located at 227 W 26th Ave, Spokane, WA 99203 is currently listed for sale with an asking price of $750,000. This property was built in 1941 and has 5 bedrooms with 3178 sq. ft. W 26th Ave is located within the Spokane Dist 81 school district. Search Spokane real estate on www.cbspokane.com today.