
BEDS4
BATHS4
SQUARE FEET3,059
MLS#26-9222
STATUS
PROPERTY TYPEResidential - Single Family
SUBDIVISIONLone Mountain Estates
SCHOOLLakeland - 272
Property Description
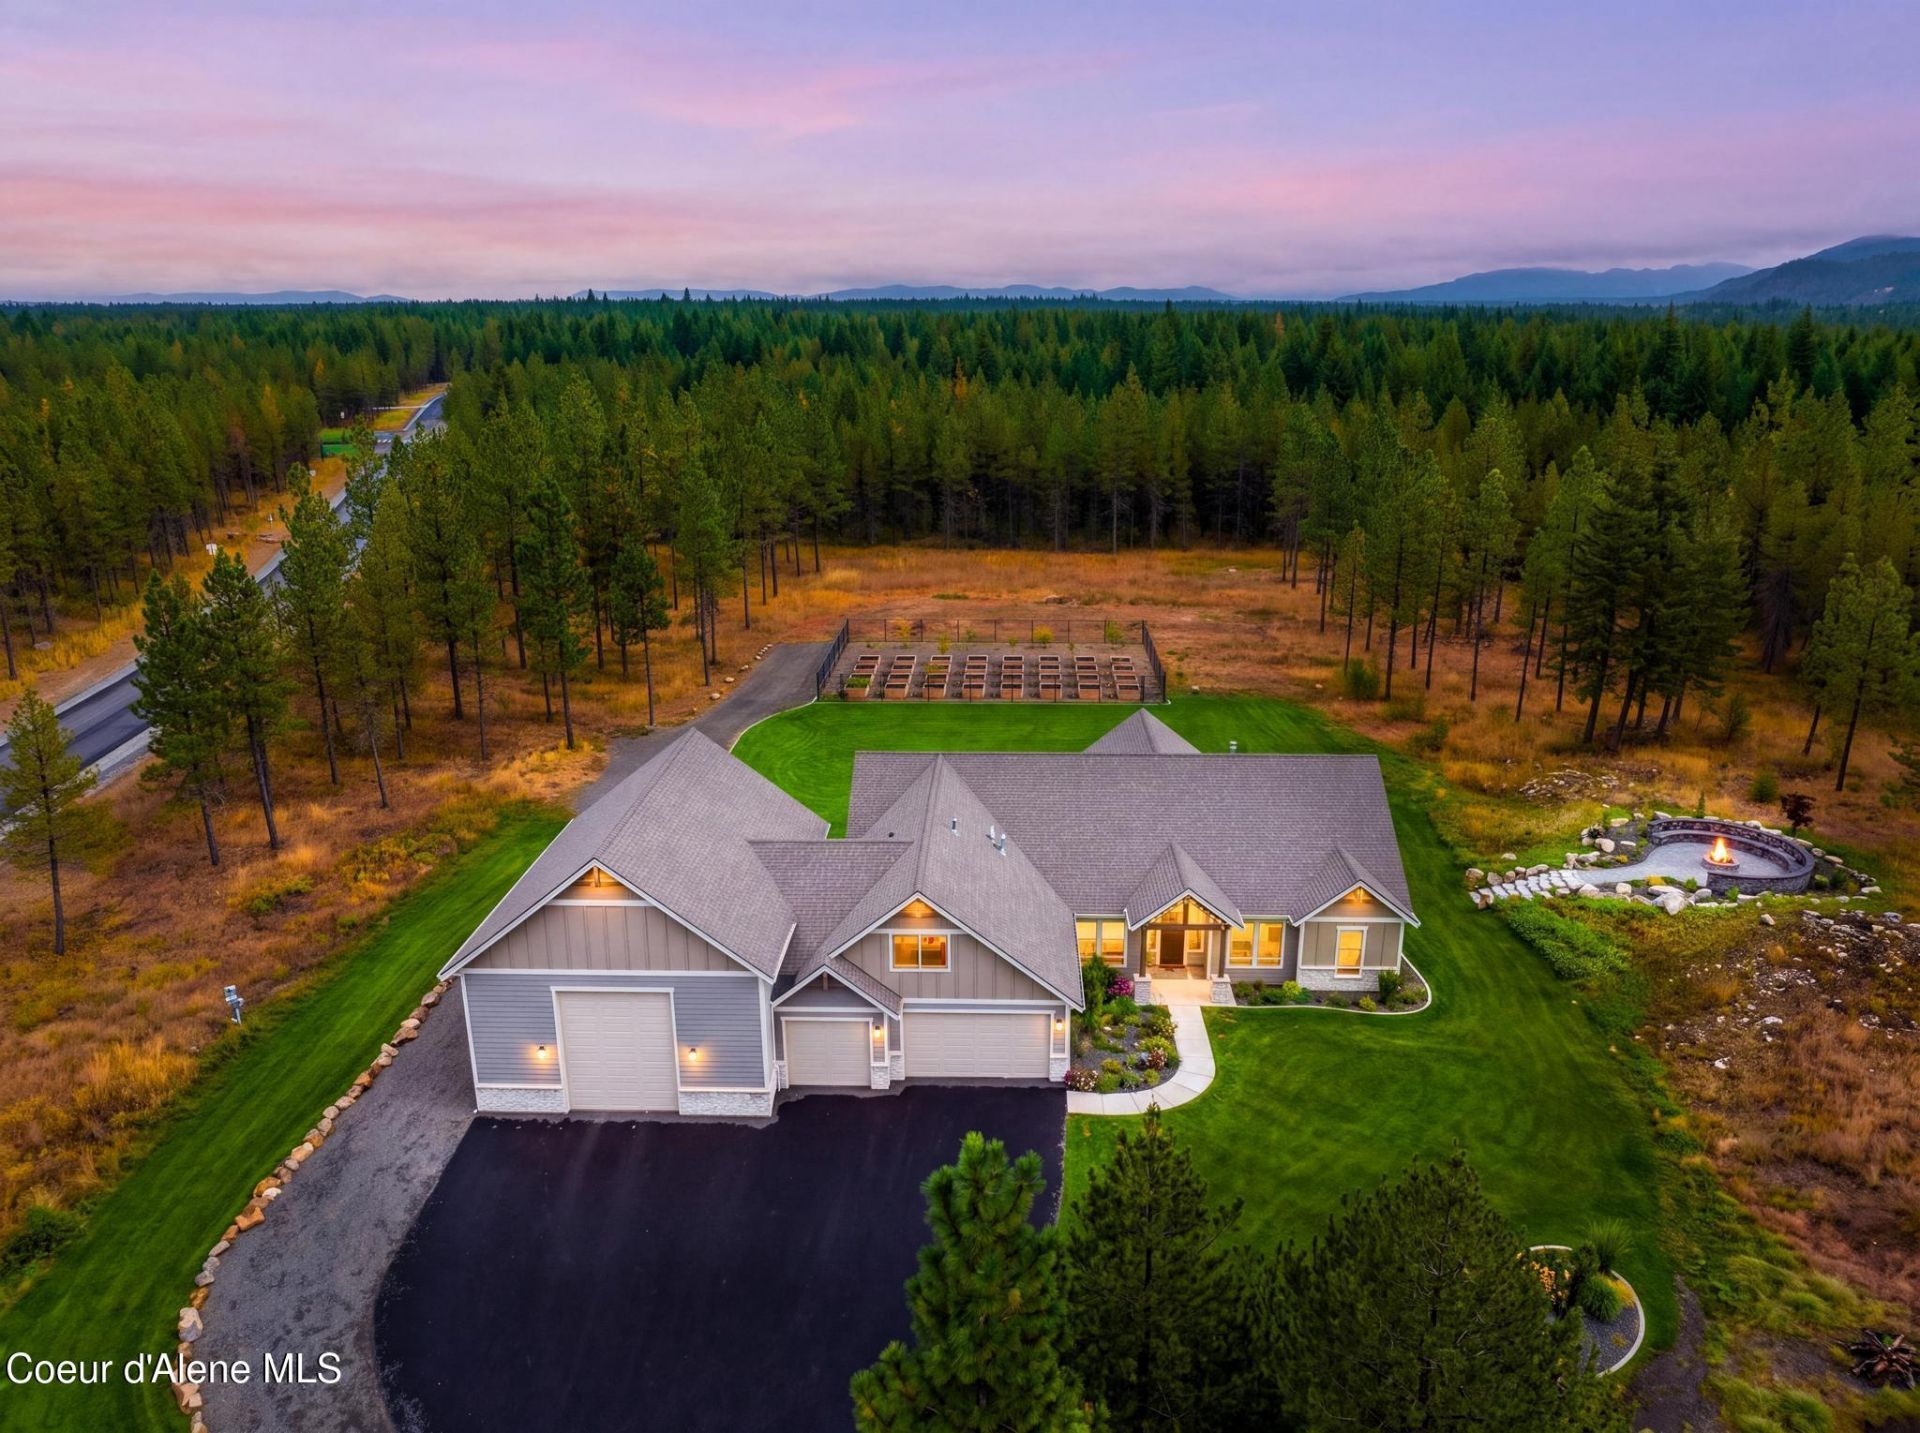
Set on a private 4.71-acre corner lot in desirable Lone Mountain Estates, this 3,059 SF custom home offers 4 bedrooms, 3.5 baths, bonus room, formal dining and a vaulted great room with expansive windows and gas fireplace. The gourmet kitchen features an oversized island, abundant cabinetry and walk-in pantry. The primary suite includes a freestanding tub, tiled walk-in shower and dual vanities. A heated 3-car garage plus massive RV garage with pull-through door provides exceptional space for vehicles and toys. Outside, extensive irrigated landscaping features outdoor lighting, an expanded covered patio, stone steps leading to a wood-burning fireplace built into the hillside, and an irrigated fenced garden with 32 five-foot beds. Additional features include a mudroom with built-ins and sink, water softener, invisible fencing and professionally fire-mitigated acreage.
Property Features
Property Type: Residential - Single Family
Basement: Crawl Space
Cooling: Central Air
Garage: 3
Heating: Natural Gas, Fireplace(s), Forced Air, Furnace
Lot Size: 4.71 Acres
Roof Type: Composition
Taxes: $3,263
Year Built: 2024
Feature Descriptions
Appliance(S): Electric Range, Gas Water Heater, Refrigerator, Disposal, Dishwasher
Exterior: Stone, Fiber Cement
Exterior: Fire Pit, Fruit Trees, Garden, Lighting, Rain Gutters, Lawn
Fireplace: Gas
Flooring: Tile, LVP
Foundation: Concrete Perimeter
Foundation: Concrete Perimeter
Interior: Washer Hookup
Lot: Open Lot, Corner Lot, Level, Wooded
Patio/Porch: Covered Porch, Covered Patio, Patio
Road: Paved
Sewer: Septic Tank
Water: Community System
Local Schools
School District: Lakeland - 272
Listed By / Shown By
Listed By
Agency Name: RE/MAX Centennial
Shown By
Agency Title: Coldwell Banker Tomlinson
Agency Phone: (509) 467-7400

Estimate Your Payment
Estimated Payment
$ 4,674.56 per month $3,892.52 Principal & Interest $271.92 Property Tax $510.13 Homeowner's Insurance
22388 N Hollow Top Rd | MLS# 26-9222
This single family home located at 22388 N Hollow Top Rd, Rathdrum, ID 83858 is currently listed for sale with an asking price of $1,749,000. This property was built in 2024 and has 4 bedrooms with 3059 sq. ft. N Hollow Top Rd is located in the Lone Mountain Estates subdivision within the Lakeland - 272 school district. Search Lone Mountain Estates real estate on www.cbspokane.com today.