
BEDS2
BATHS2
SQUARE FEET1,850
MLS#202625959
STATUSActive
PROPERTY TYPEResidential - Condominium
SUBDIVISIONWest Riverside Condo
SCHOOLSpokane Dist 81
Property Description
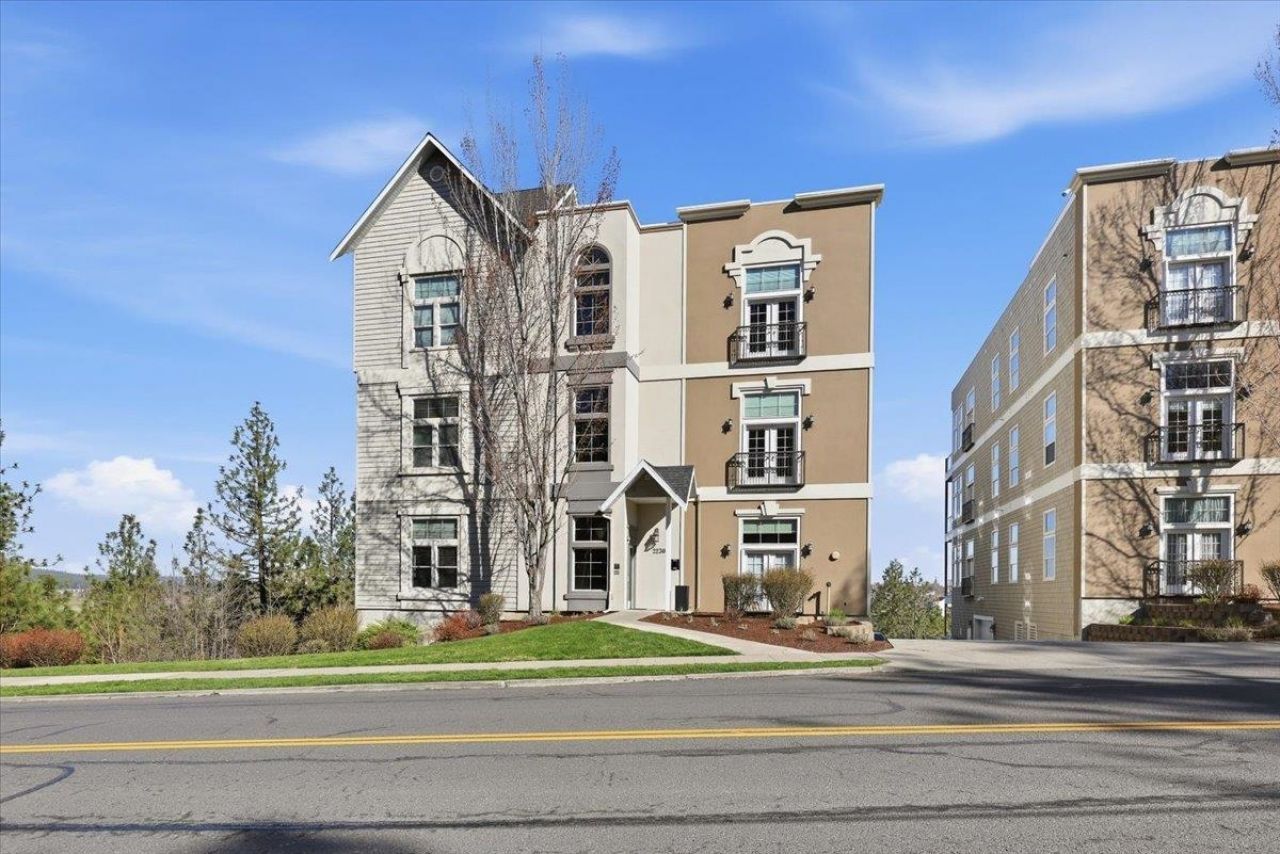
Fabulous Riverside condo with breathtaking views over the Spokane River, Peaceful Valley, Kendall Yards and Mt. Spokane! This stunning condo showcases a sophisticated open-concept design with soaring 10-12 ceilings and rich maple flooring throughout. An extraordinary living space is anchored by a dramatic 24 wall of sliding glass, seamlessly extending to an expansive covered deck, an exceptional setting for outdoor living and unforgettable sunset vistas. The kitchen includes premium stainless-steel appliances, Corian counter tops, walk in pantry, desk area, and eating bar while the dining area is spacious with a Juliet balcony. The oversized primary suite offers a serene retreat with walk in closet, ample storage, double sinks, window seat, walk in shower and washer/ dryer. A rare opportunity to experience luxury living with unparalleled views and timeless design. Two parking places in heated garage!
Property Features
Property Type: Residential - Condominium
Basement: Yes
Basement: Full, Walk-Out Access
Garage: 2
Roof Type: Flat
Taxes: $7,925
Year Built: 2002
Feature Descriptions
Community Features: Grnd Level, Controlled Access, Pet Amenities, Storage, Maintenance On-Site
Dining: Informal, Kit Eat Sp, Eat Bar
Electrical: Elevator, Sec Lights, Sec Alarm, Breakers,200 AMP
Exterior: Stucco, Vinyl Siding
Family/Recroom: Great room
Fireplace: Zero Clearance
Heating/Cooling: Gas, Forced Air
HOA Y/N: 1
Interior: High Speed Internet, Pantry, Cathedral Ceiling(s), Natural Woodwork
Lot: Views, Sprinkler - Automatic, Hillside, City Bus (w/in 6 blks), Common Grounds, Fencing
Parcel#: 25133.2601
Parking: Underground, Assigned, Electric Vehicle Charging Station(s)
Primary Bedroom: Wlkin Clst, Full Bath, Dbl Sinks,1st Flr
Special View Info: City, Territorial, Water
SQ. FT. Total: 1850
Utilities: Cable Available
Local Schools
High School: Lewis & Clark
Middle School: Sacajawea
Elementary School: Roosevelt
School District: Spokane Dist 81
Listed By / Shown By

Listed By
Agency Name: Coldwell Banker Tomlinson
Agent Name: Kathy Bixler
Agency Phone: (509) 879-4493

Co-Listed By
Agency Name: Coldwell Banker Tomlinson
Agent Name: Mollie Sweat
Agency Phone: (509) 879-4492
Estimate Your Payment
Estimated Payment
$ 2,545.82 per month $1,666.95 Principal & Interest $660.42 Property Tax $218.46 Homeowner's Insurance
2230 W Riverside Ave, #101 | MLS# 202625959
This condo located at 2230 W Riverside Ave, #101 , Spokane, WA 99201 is currently listed for sale by Coldwell Banker Tomlinson, with an asking price of $749,000. This property was built in 2002 and has 2 bedrooms with 1850 sq. ft. W Riverside Ave, #101 is located in the West Riverside Condo subdivision within the Spokane Dist 81 school district. Search West Riverside Condo real estate on www.cbspokane.com today.