
BEDS2
BATHS1
SQUARE FEET1,974
MLS#202620647
STATUSPending
PROPERTY TYPEResidential - Single Family
SUBDIVISIONVinegar Flats
SCHOOLSpokane Dist 81
Property Description
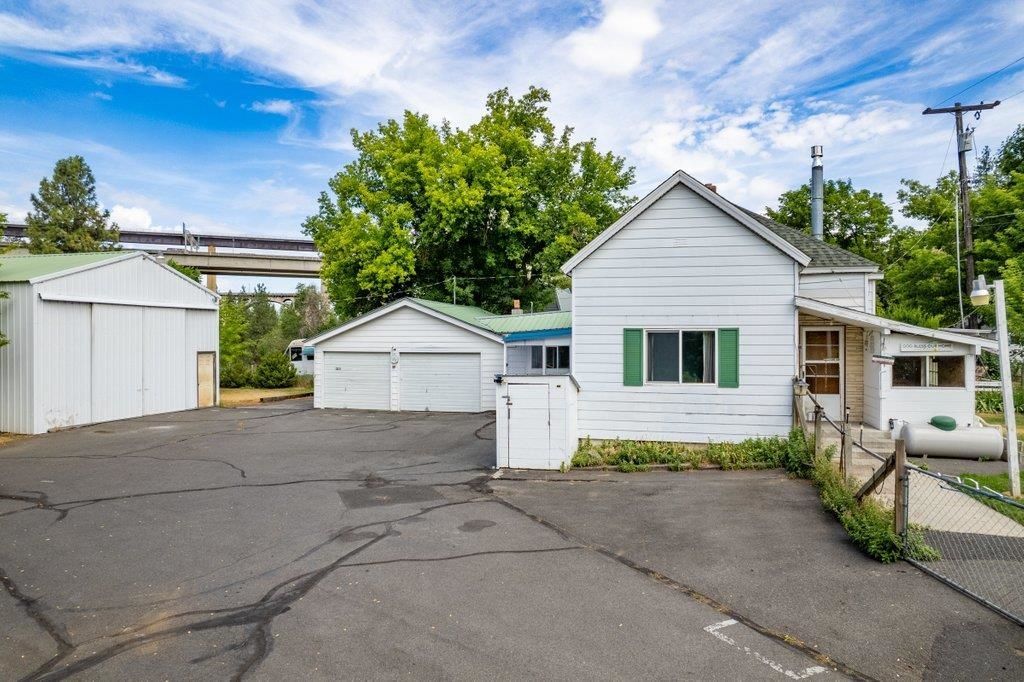
Tucked away in Spokanes desirable Vinegar Flats neighborhood, this charming 2 bedroom, 1 bathroom home offers the perfect blend of privacy, convenience, and functionality. Perched above Hangman Creek on a secluded lot, youll enjoy a peaceful setting just minutes from downtown Spokane, shopping, dining, and recreation. The spacious kitchen features a practical layout with plenty of room to cook and gather, while the full basement provides excellent storage, workspace, or future potential. A newer electric furnace adds comfort and efficiency. Car enthusiasts, hobbyists, and investors will love the impressive 24x36 shop, along with the oversized attached 2 car garage, offering abundant space for vehicles, toys, equipment, or projects. If youve been searching for a property that feels like a private retreat without giving up the convenience of city living, this is one you wont want to miss.
Property Features
Property Type: Residential - Single Family
Basement: Yes
Basement: Full, Finished, Rec/Family Area, Walk-Out Access, See Remarks
Garage: 4 car attached
Lot Size: 100 X 153
Roof Type: Composition
Stories: 1.0
Taxes: $2,728
Year Built: 1896
Feature Descriptions
Additional Structures: Barn(s), Stge Shd
Days on Site: 47
Exterior: Steel Frame, Vinyl Siding, Wood Siding
Family/Recroom: Bsmt,1st Flr
Fireplace: Propane
Heating/Cooling: Electric, Forced Air, Propane
Lot: Views, Treed, Level, Secluded, Fencing
Lot Dimensions: 100 X 153
Parcel#: 25243.0306
Parking: Attached, Detached, RV Access/Parking, Oversized
Primary Bedroom: 1st Flr
Special View Info: Park/Greenbelt, Water
SQ. FT. Total: 1974
Local Schools
High School: Lewis & Clark
School District: Spokane Dist 81
Listed By / Shown By
Listed By
Agency Name: REAL Broker LLC
Shown By
Agency Title: Coldwell Banker Tomlinson
Agency Phone: (509) 467-7400

Estimate Your Payment
Estimated Payment
$ 919.57 per month $612.03 Principal & Interest $227.33 Property Tax $80.21 Homeowner's Insurance
2218 W 10th Ave | MLS# 202620647
This single family home located at 2218 W 10th Ave, Spokane, WA 99224 is currently listed for sale with an asking price of $275,000. This property was built in 1896 and has 2 bedrooms with 1974 sq. ft. W 10th Ave is located in the Vinegar Flats subdivision within the Spokane Dist 81 school district. Search Vinegar Flats real estate on www.cbspokane.com today.