
BEDS4
BATHS1
SQUARE FEET1,900
MLS#202620893
STATUSActive
PROPERTY TYPEResidential - Single Family
SCHOOLSpokane Dist 81
Property Description
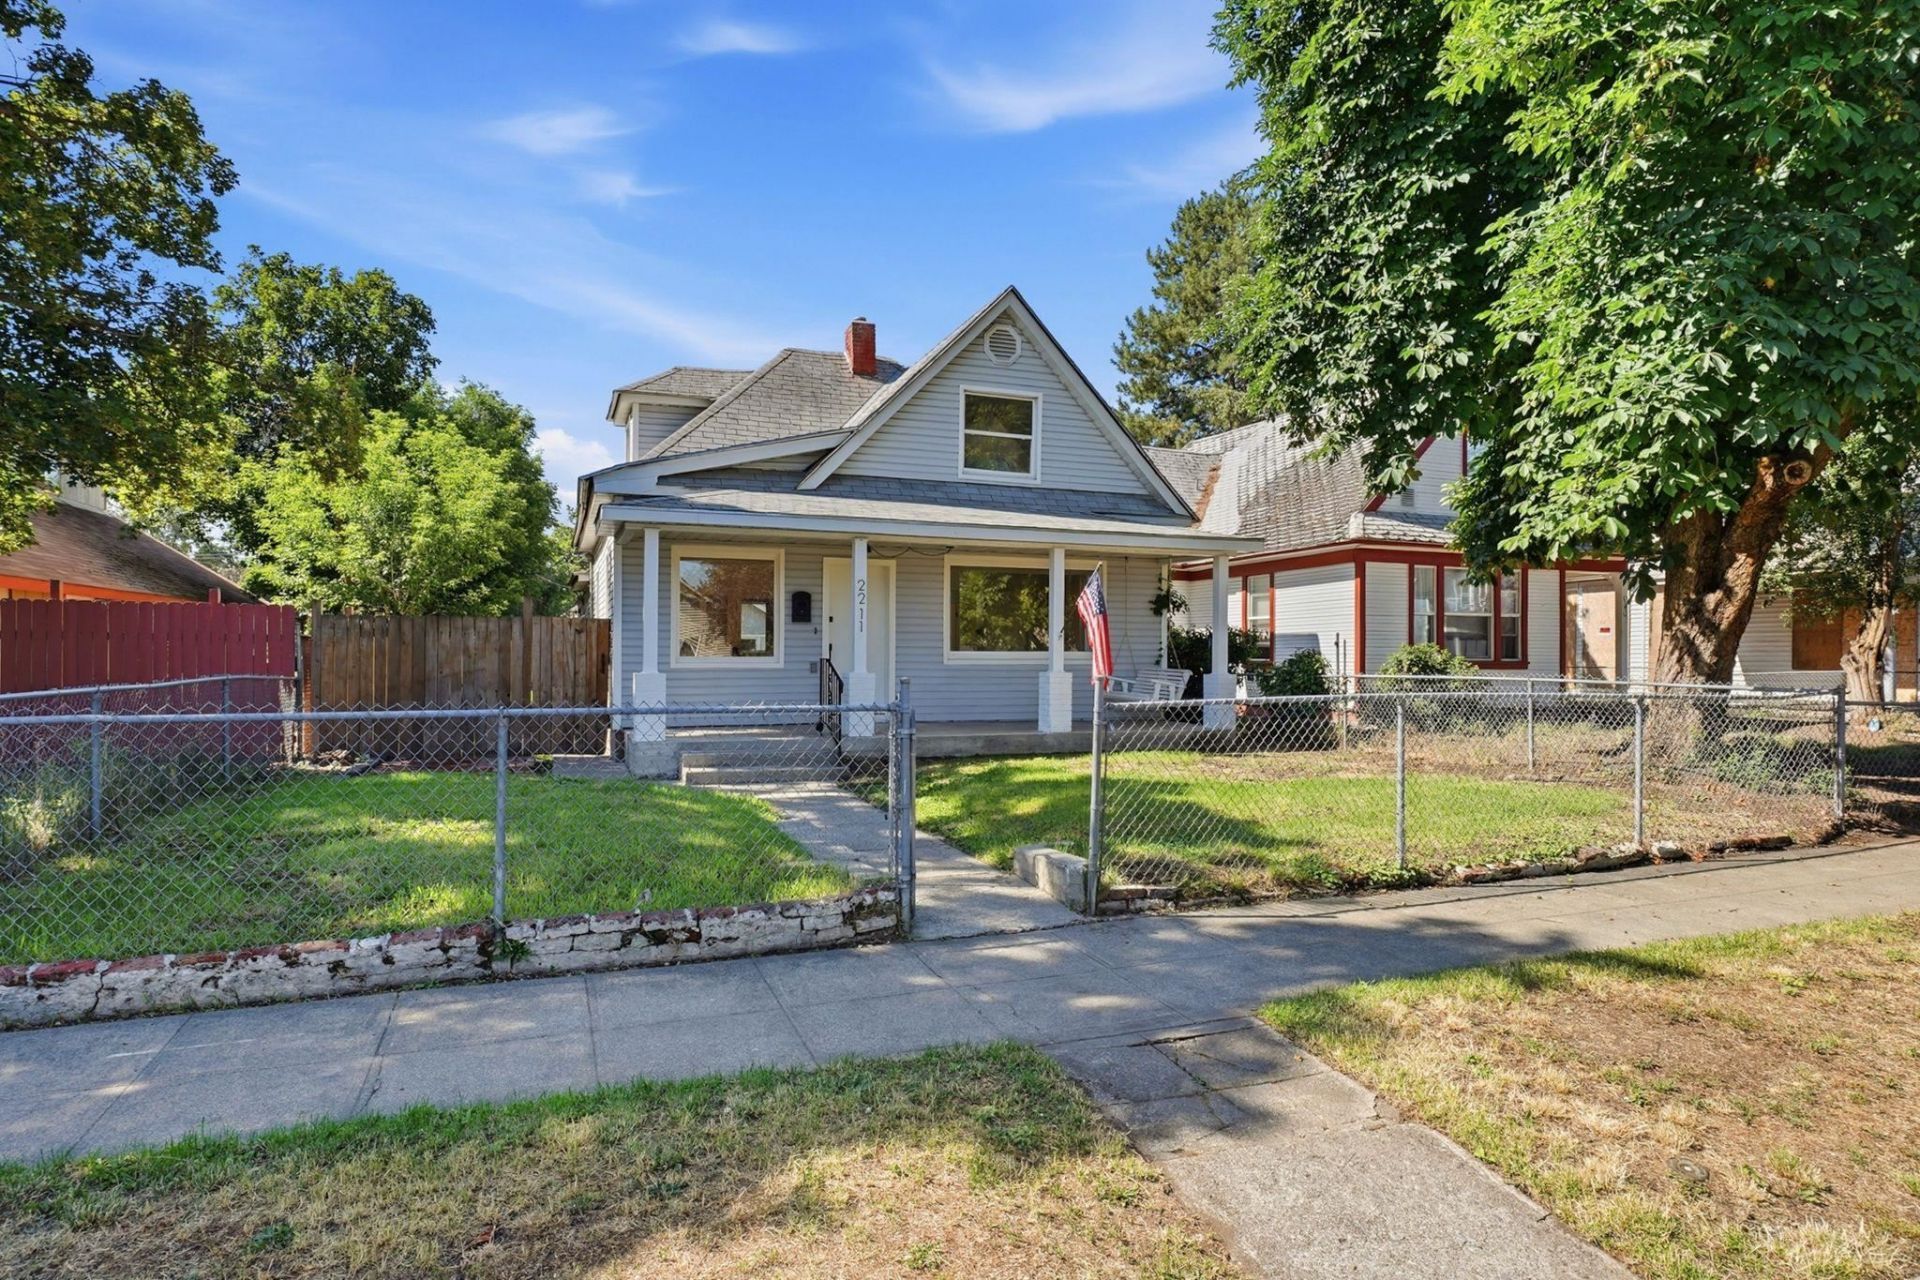
Classic Spokane character meets a fresh, move-in-ready interior in this spacious four-bedroom home. Step inside to original refinished hardwood floors, high ceilings, oversized windows and broad archways that create an easy flow between the bright living and dining spaces. The large kitchen offers quartz countertops, stainless appliances, new LVP flooring and room for everyday dining. Main-floor laundry adds convenience, while the detached garage, shop space and additional parking leave plenty of room for projects, toys or storage. The covered front porch is ready for slow mornings and summer evenings. Best of all, youre close to the Centennial Trail, making it easy to bike or walk into Kendall Yards, Downtown, and Riverfront Park. A great combination of space, character, updates and access to some of Spokanes favorite destinations. Must see today!
Property Features
Property Type: Residential - Single Family
Basement: Yes
Basement: Unfinished
Fenced: Yes
Garage: 2
Lot Size: 149 X 40
Roof Type: Composition
Taxes: $2,817
Year Built: 1906
Feature Descriptions
Days on Site: 47
Dining: Formal, Informal, Kit Eat Sp
Electrical: Breakers,200 AMP
Exterior: Vinyl Siding
Family/Recroom: 1st Flr, Off Kit
Heating/Cooling: Natural Gas, Forced Air, Ductless
Interior: Natural Woodwork
Lot: Fenced Yard
Lot Dimensions: 149 X 40
Parcel#: 25132.0406
Parking: Detached, Slab, RV Access/Parking, Workshop in Garage, Off Site, Alley Access, Oversized
Primary Bedroom: Full Bath, Dbl Sinks,1st Flr
Special View Info: Territorial
SQ. FT. Total: 1900
Local Schools
High School: North Central
Middle School: Denny Yashura
Elementary School: Holmes
School District: Spokane Dist 81
Listed By / Shown By
Listed By
Agency Name: REAL Broker LLC
Shown By
Agency Title: Coldwell Banker Tomlinson
Agency Phone: (509) 467-7400

Estimate Your Payment
Estimated Payment
$ 1,037.75 per month $709.96 Principal & Interest $234.75 Property Tax $93.04 Homeowner's Insurance
2211 W Gardner Ave | MLS# 202620893
This single family home located at 2211 W Gardner Ave, Spokane, WA 99201 is currently listed for sale with an asking price of $319,000. This property was built in 1906 and has 4 bedrooms with 1900 sq. ft. W Gardner Ave is located within the Spokane Dist 81 school district. Search Spokane real estate on www.cbspokane.com today.