
BEDS3
BATHS3
SQUARE FEET1,913
MLS#202621776
STATUSPending
PROPERTY TYPEResidential - Single Family
SUBDIVISIONMeadows End
SCHOOLEast Valley
Property Description
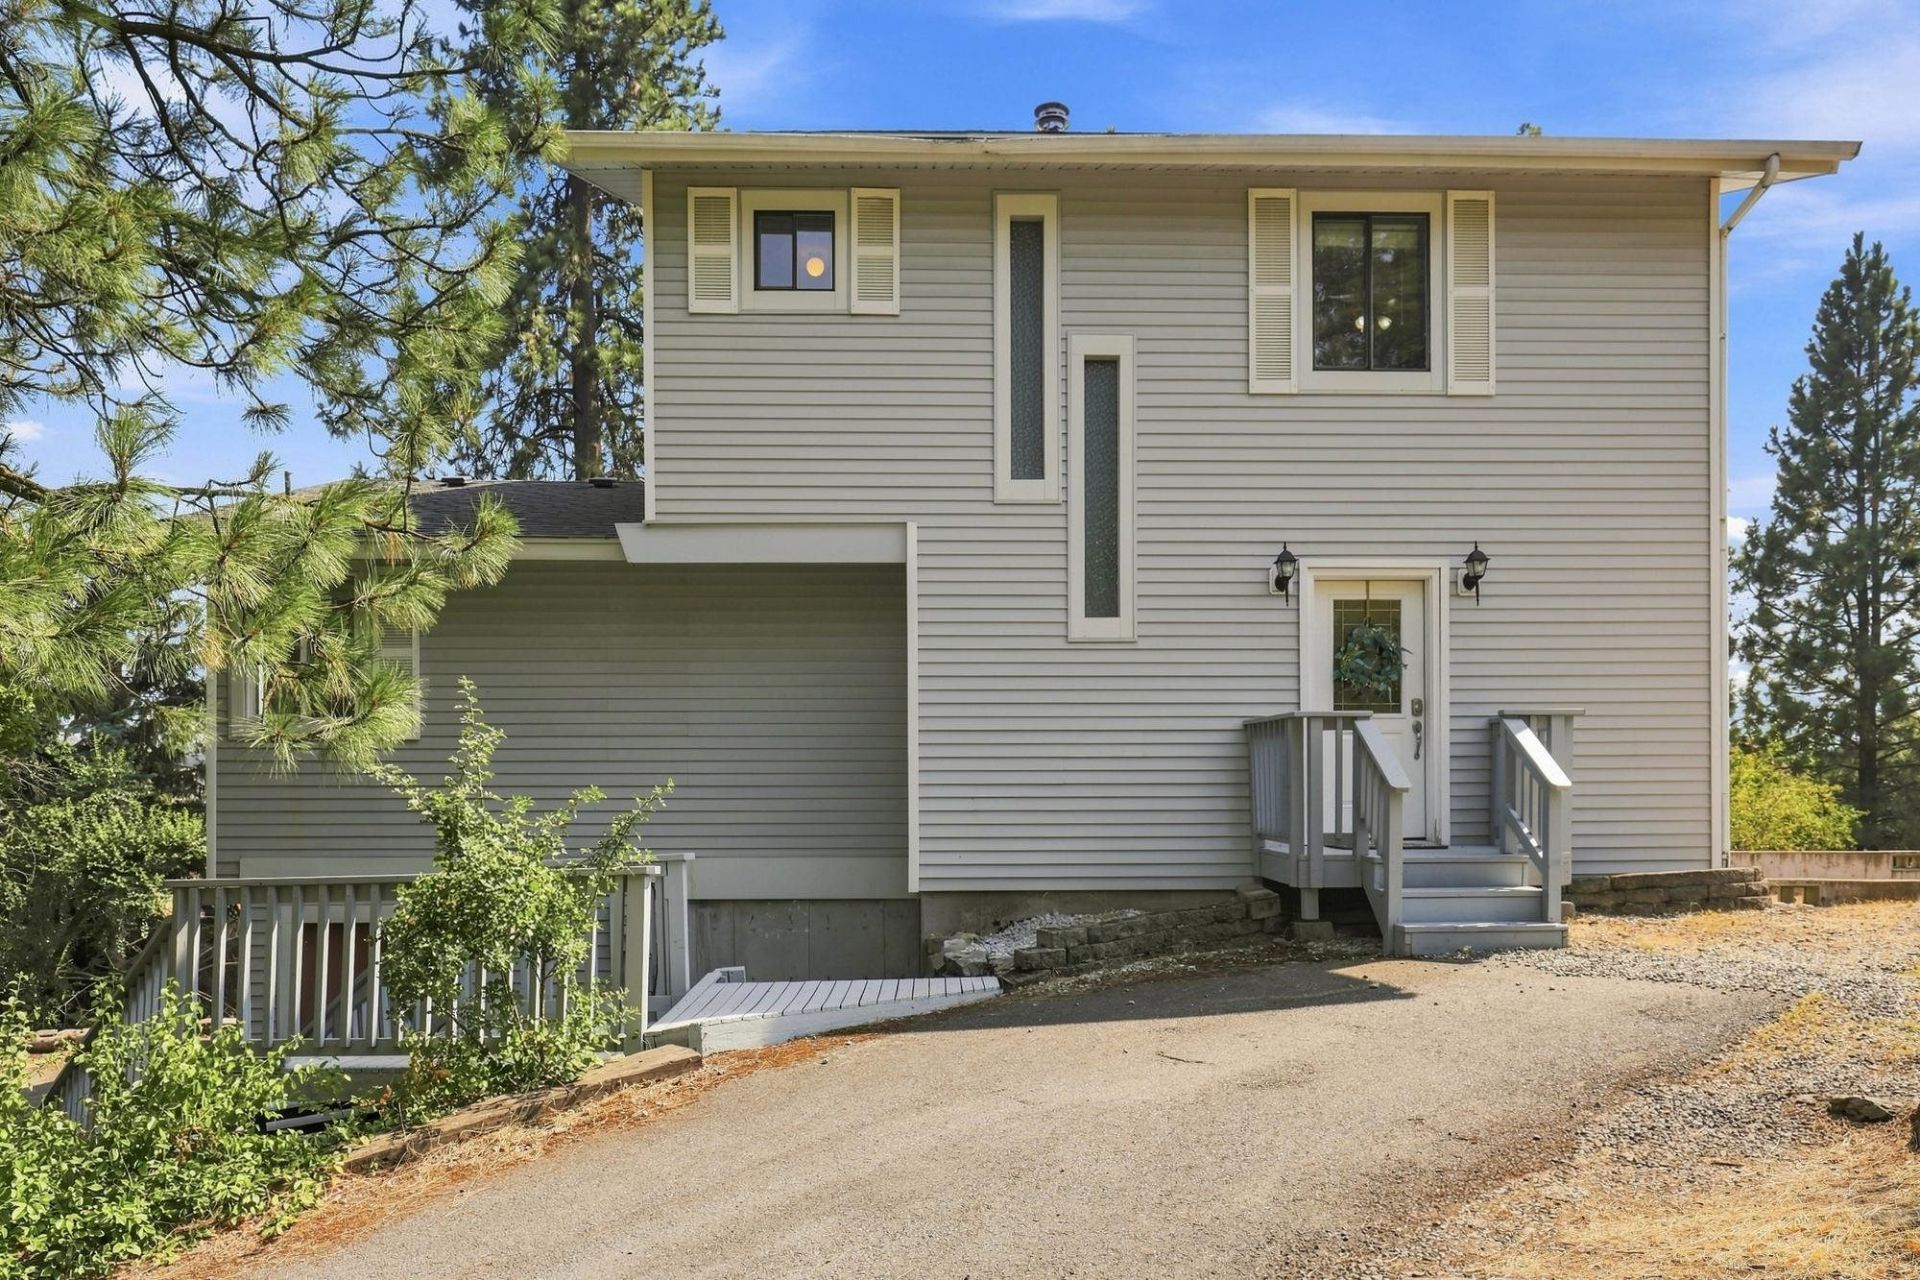
Welcome home to the heart of Spokane Valley! Tucked away on a ½-acre lot, this 3 bed, 3 bath home offers an unbeatable Spokane Valley location near the Centennial Trail, Mirabeau Park, and Spokane Valley Mall. Plenty of natural light gleams on beautiful floors and shows off the tasteful updates in this open concept home. The showpiece of the home is the dream kitchen, where style meets function. An oversized island creates the perfect gathering place, while the built-in coffee bar, wine storage, and quality finishes make this space ideal for both entertaining and everyday living. French doors invite you outside to a spacious deck with scenic views and seamlessly expanded living space. Upstairs, two en suite bedrooms provide comfort and flexibility. The luxurious primary suite is a true retreat, featuring a beautifully remodeled bathroom, walk-in closet, and a private deck. Outdoors has plenty of parking and an attached two-car garage, low-maintenance landscaping and room to expand.
Property Features
Property Type: Residential - Single Family
Basement: Yes
Basement: Partial
Garage: 2 car attached
Lot Size: 0.55 Acres
Roof Type: Composition
Stories: 2.0
Taxes: $2,249
Year Built: 1980
Feature Descriptions
Accessibility: Grab Bars Throughout
Days on Site: 46
Dining: Informal, Eat Bar
Electrical: Hndicap Ac
Exterior: Siding
Family/Recroom: 1st Flr, Off Kit
Heating/Cooling: Natural Gas, Baseboard, Ductless
Interior: Kitchen Island, Natural Woodwork, LVP/LVT Flr
Lot: Treed
Lot Dimensions: 230 X 104
Parcel#: 45103.0420
Parking: Attached, RV Access/Parking, Garage Door Opener, Off Site
Primary Bedroom: Wlkin Clst, Full Bath, Dbl Sinks,2nd Flr
Special View Info: City
SQ. FT. Total: 1913
Local Schools
School District: East Valley
Listed By / Shown By
Listed By
Agency Name: Live Real Estate, LLC
Shown By
Agency Title: Coldwell Banker Tomlinson
Agency Phone: (509) 467-7400

Estimate Your Payment
Estimated Payment
$ 1,269.83 per month $956.99 Principal & Interest $187.42 Property Tax $125.42 Homeowner's Insurance
2211 N Houk Rd | MLS# 202621776
This single family home located at 2211 N Houk Rd, Spokane Valley, WA 99216 is currently listed for sale with an asking price of $430,000. This property was built in 1980 and has 3 bedrooms with 1913 sq. ft. N Houk Rd is located in the Meadows End subdivision within the East Valley school district. Search Meadows End real estate on www.cbspokane.com today.