
BEDS3
BATHS3
SQUARE FEET3,588
MLS#202622134
STATUSActive
PROPERTY TYPEResidential - Single Family
SCHOOLSpokane Dist 81
Property Description
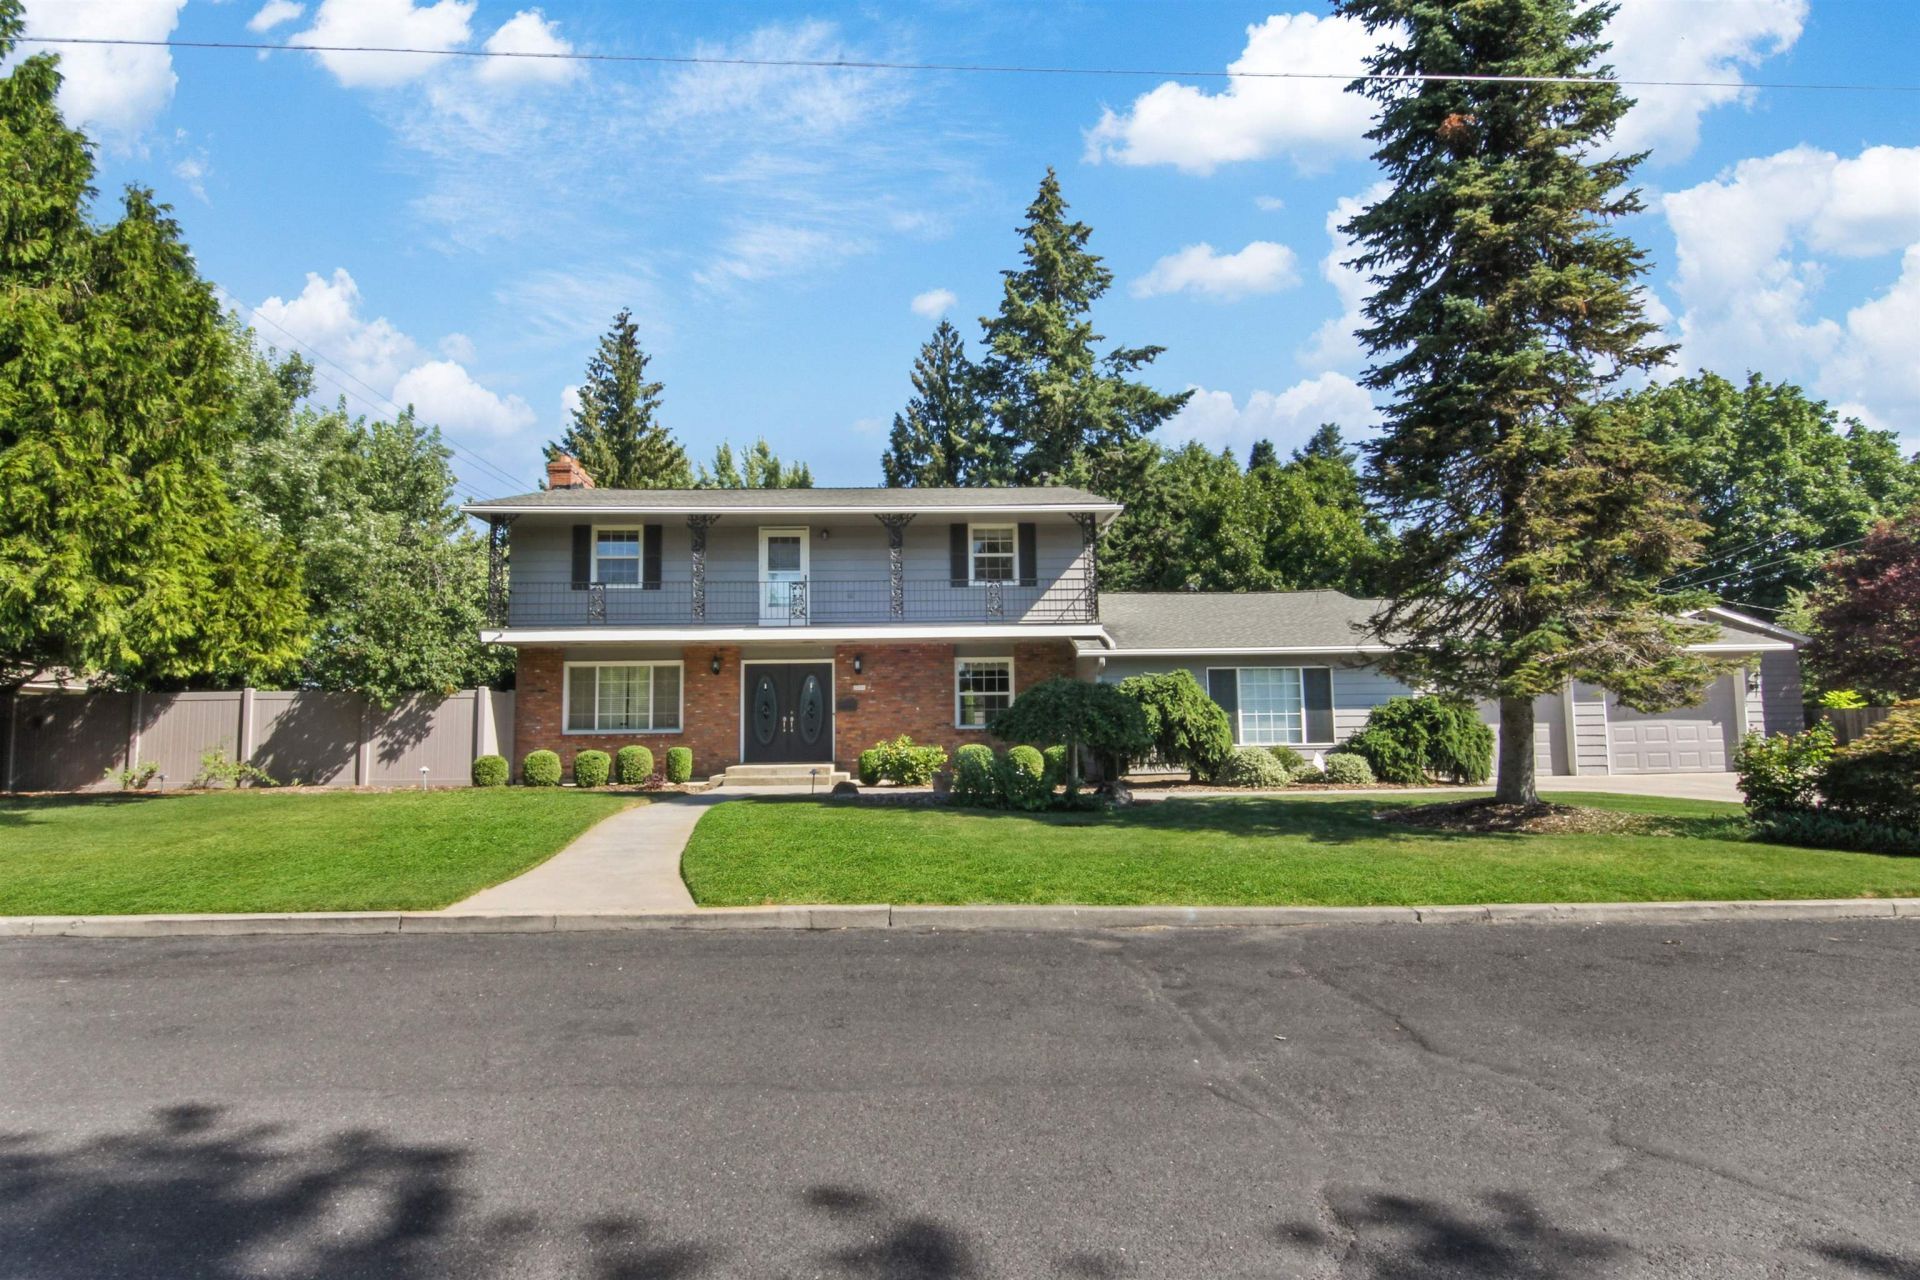
A refined residence where timeless architecture and exceptional privacy come together. Set on a beautifully landscaped quarter-acre lot, this distinguished 3-bedroom, 3-bath home offers approximately 2,588 sq ft of thoughtfully designed living space. Inside, elegant details include hardwood floors, formal and casual gathering spaces, a dedicated dining room, two fireplaces, and a versatile den or private office. The spacious kitchen is appointed with granite countertops, stainless steel appliances, abundant cabinetry, and a seamless connection to the adjoining family room. Designed for both relaxation and creativity, the property also features a spacious craft or hobby room adjacent to the garage. The secluded backyard feels like a private garden sanctuary, surrounded by mature landscaping and enhanced by an expansive patio, tranquil water feature, and manicured grounds. An attached garage, RV parking, and a substantial detached shop provide ample space for hobbies, storage, and projects. Truly one of a kind!
Property Features
Property Type: Residential - Single Family
Basement: None
Fenced: Yes
Garage: 4 car attached
Roof Type: Composition
Stories: 2.0
Taxes: $5,060
Year Built: 1966
Feature Descriptions
Additional Structures: Workshop
Days on Site: 17
Dining: Formal
Electrical: Sec Lights, Breakers,200 AMP,400 AMP
Exterior: Brick Veneer, Wood Siding
Family/Recroom: 1st Flr, Off Kit, Wet Bar, Formal LR, Den or Office
Fireplace: Gas
Heating/Cooling: Natural Gas, Electric, Hot Water, Steam, Ductless
Interior: Hot Water, High Speed Internet
Lot: Fenced Yard, Sprinkler - Automatic, Treed, Level, Secluded, Corner Lot, Oversized Lot, Fencing
Parcel#: 35334.1709
Parking: Attached, Detached, RV Access/Parking, Workshop in Garage, Garage Door Opener, Off Site, Oversized
Primary Bedroom: Dbl Clst, Full Bath,2nd Flr
Special View Info: City
SQ. FT. Total: 3588
Utilities: Cable Available
Local Schools
High School: Ferris
Middle School: Chase
Elementary School: Hamblen
School District: Spokane Dist 81
Listed By / Shown By
Listed By
Agency Name: Realty One Group Eclipse
Shown By
Agency Title: Coldwell Banker Tomlinson
Agency Phone: (509) 467-7400

Estimate Your Payment
Estimated Payment
$ 1,906.83 per month $1,313.08 Principal & Interest $421.67 Property Tax $172.08 Homeowner's Insurance
2201 E 42nd Ave | MLS# 202622134
This single family home located at 2201 E 42nd Ave, Spokane, WA 99203 is currently listed for sale with an asking price of $590,000. This property was built in 1966 and has 3 bedrooms with 3588 sq. ft. E 42nd Ave is located within the Spokane Dist 81 school district. Search Spokane real estate on www.cbspokane.com today.