
BEDS2
BATHS2
SQUARE FEET1,360
MLS#202625031
STATUSActive
PROPERTY TYPEResidential - Single Family
SUBDIVISIONRocky Hill 2nd Add
SCHOOLCentral Valley
Property Description
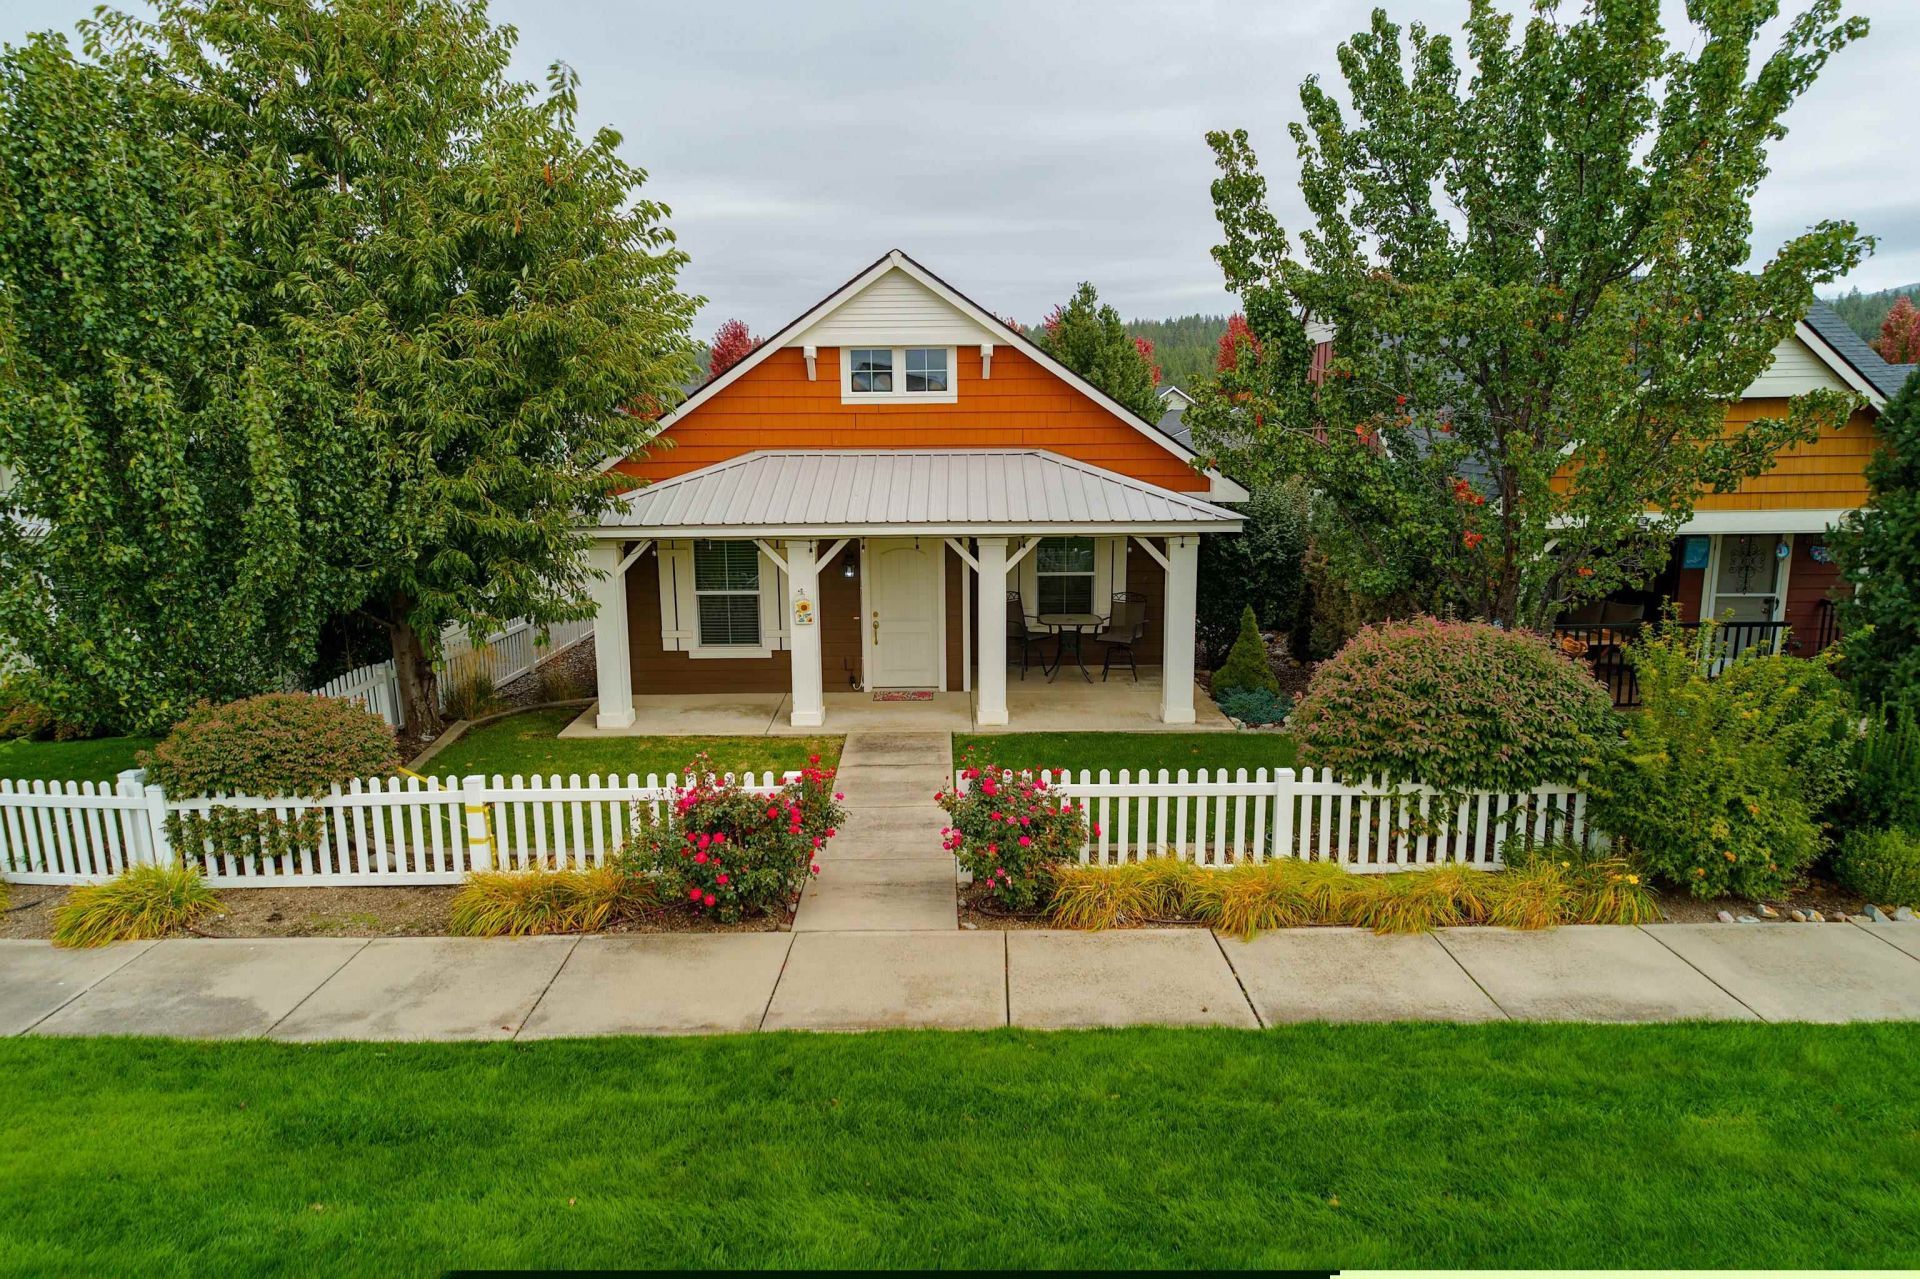
Highly desirable Rocky Hill neighborhood in Liberty Lake hasnt seen a single family home priced like this in almost three years! This is the perfect bungalow/cottage for a small family, a snow bird or a first time buyer. No-step entry from the 572 sq ft garage that features a bump out for extra storage. Open plan, 2 bedrooms plus an additional office/sitting room, ample kitchen storage & a handful of extra closets. A shady & private covered front porch faces west. The roof and exterior paint are less than 5 years old. Maintain only the flower beds, as your quarterly dues cover weekly mowing and a community garden just six doors down the front walkway. Minutes to parks, schools, shopping, I-90 and the Idaho state line!
Property Features
Property Type: Residential - Single Family
Basement: Crawl Space
Garage: 2 car attached
Lot Size: 0.11 Acres
Roof Type: Composition, Metal
Taxes: $4,298
Year Built: 2009
Feature Descriptions
Accessibility: Ramp - Main Level, Ramp/Lvl from Gar
Dining: Eat Bar, Informal, Kit Eat Sp
Electrical: 200 AMP, Breakers
Exterior: Masonite, Shake Siding
Family/Recroom: 1st Flr, Den or Office, Great room, Off Kit, Outside Ent
Heating/Cooling: Natural Gas, Forced Air
HOA Y/N: 1
Interior: Hot Water, Smart Thermostat, Pantry, Kitchen Island, Cathedral Ceiling(s)
Lot: Sprinkler - Automatic, Treed, Level, Secluded, Fencing, Surveyed
Lot Dimensions: 125 X 40
Parcel#: 55114.2608
Parking: Attached, Workshop in Garage, Garage Door Opener, Off Site, Alley Access
Primary Bedroom: Wlkin Clst,3/4 Bath,1st Flr
Special View Info: Park/Greenbelt
SQ. FT. Total: 1360
Local Schools
High School: Ridgeline
Middle School: Selkirk
Elementary School: Lib Crl/Lk
School District: Central Valley
Listed By / Shown By
Listed By
Agency Name: Avalon 24 Real Estate
Shown By
Agency Title: Coldwell Banker Tomlinson
Agency Phone: (509) 467-7400

Estimate Your Payment
Estimated Payment
$ 1,415.15 per month $934.52 Principal & Interest $358.17 Property Tax $122.47 Homeowner's Insurance
2195 N Oakland Ln | MLS# 202625031
This single family home located at 2195 N Oakland Ln, Liberty Lake, WA 99019 is currently listed for sale with an asking price of $419,900. This property was built in 2009 and has 2 bedrooms with 1360 sq. ft. N Oakland Ln is located in the Rocky Hill 2nd Add subdivision within the Central Valley school district. Search Rocky Hill 2nd Add real estate on www.cbspokane.com today.