
BEDS4
BATHS2
SQUARE FEET1,821
MLS#202622630
STATUSActive
PROPERTY TYPEResidential - Single Family
SUBDIVISIONLegacy Ridge West
SCHOOLCentral Valley
Property Description
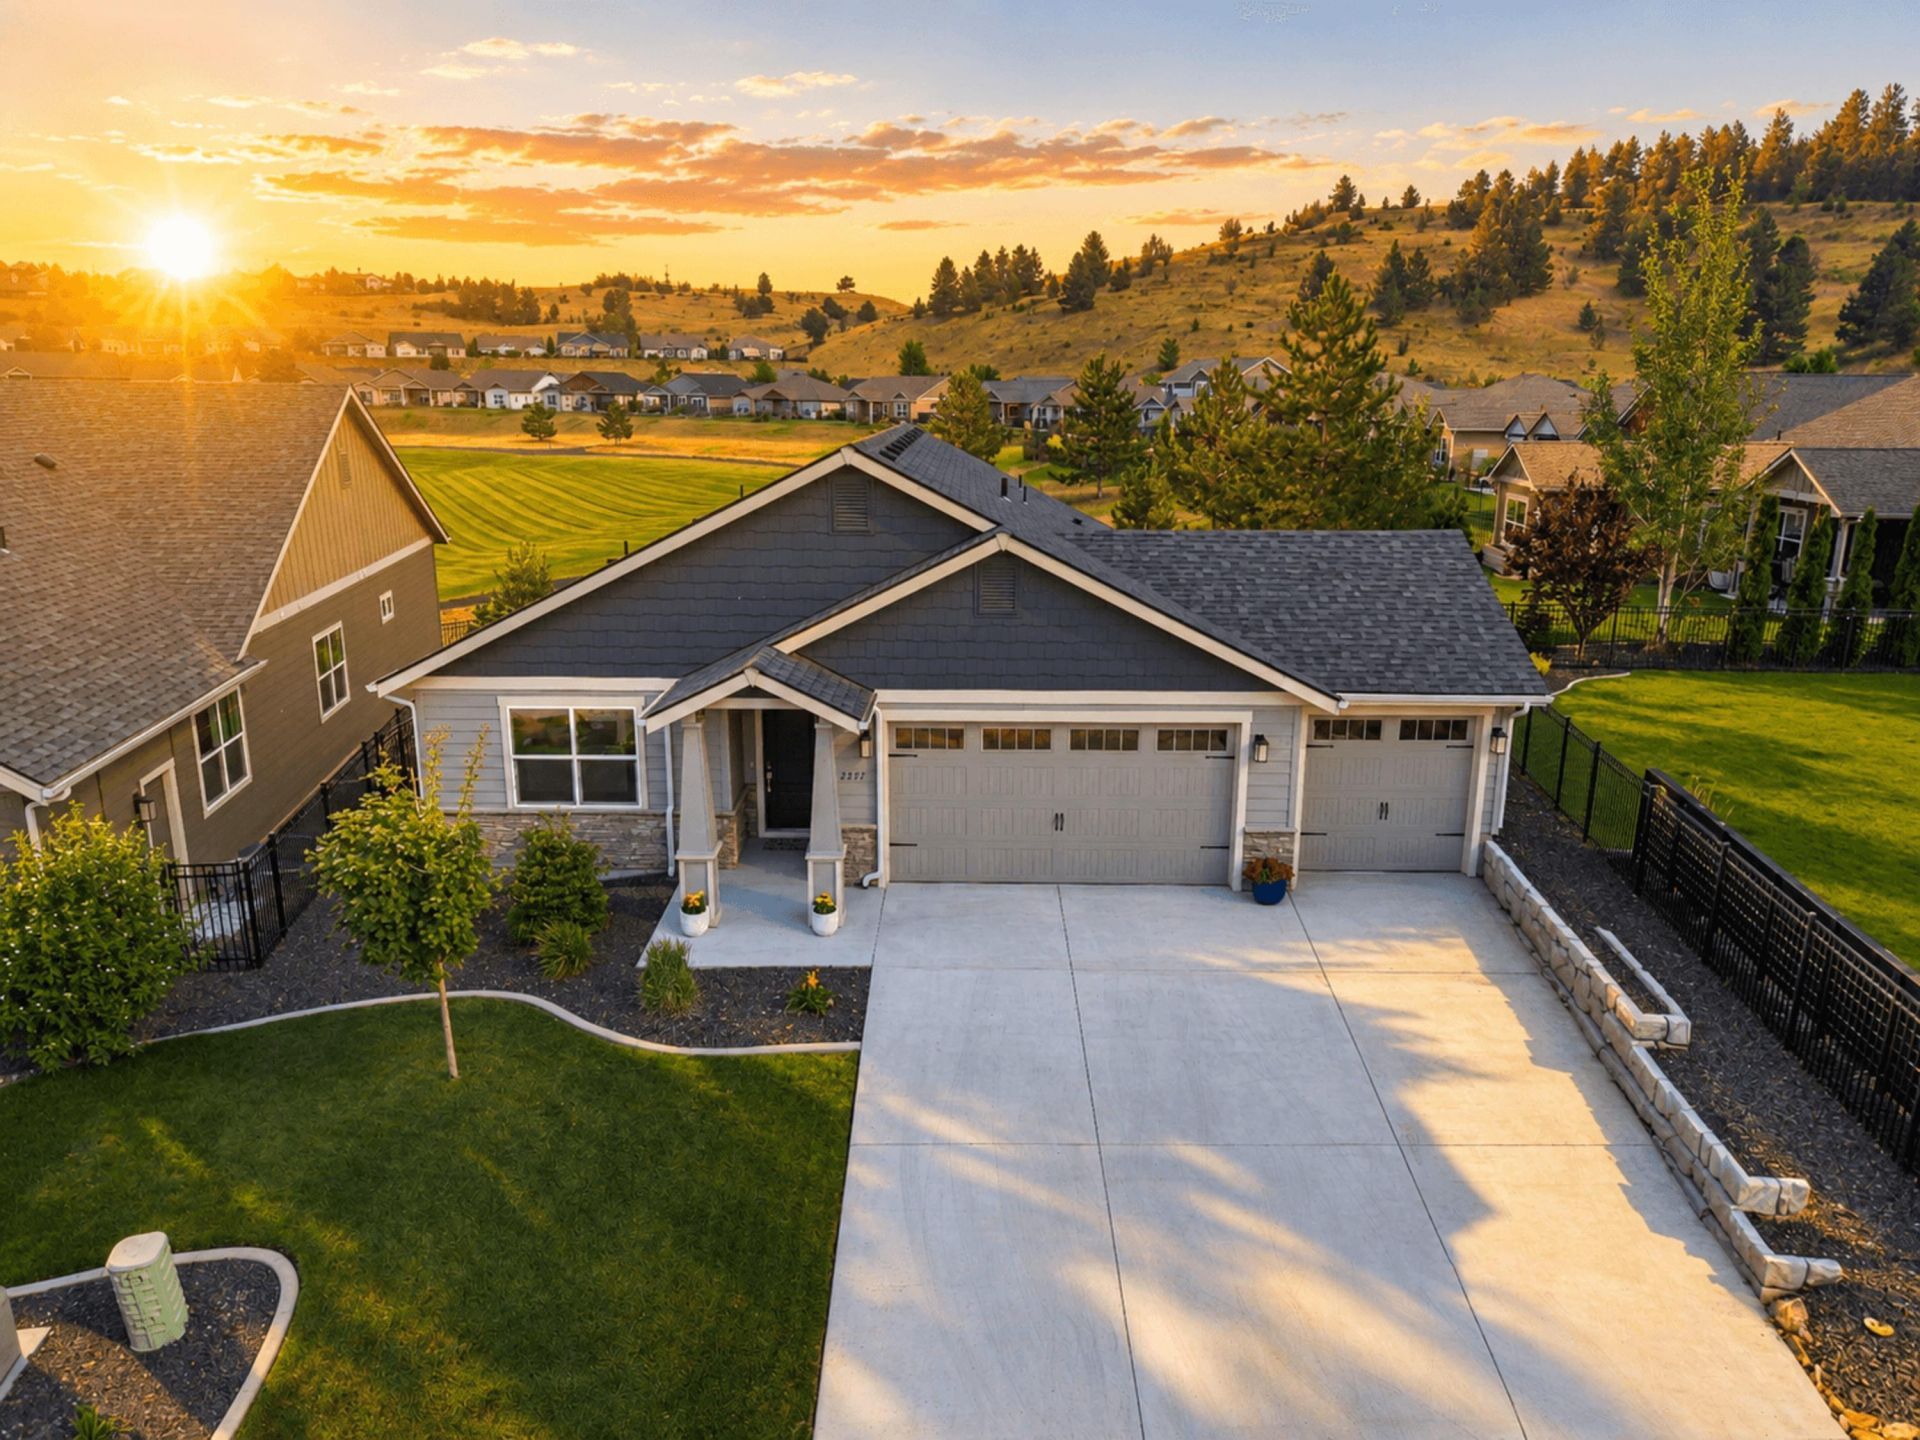
Welcome to this stunning zero-step rancher located in the desirable gated community of Legacy Ridge West in Liberty Lake. This beautifully appointed home offers 3 bedrooms, 2 bathrooms, plus an office/den with the flexibility to become a 4th bedroom. The spacious open kitchen is perfect for entertaining, with a large quartz topped island, subway tile backsplash, undermount sink, pantry, and premium Bertazzoni Range, with features high power burners, and dual convection oven, dishwasher, and refrigerator. LVP flooring and custom blinds add style and functionality throughout. Enjoy the rare convivence of a heated garage and fully insulated 3 Car garage. FA gas, AC, tankless hot water and water softener are addition features. Outside, the premium lot backs to an open greenspace and features professional landscaping, custom retaining walls, covered patio and elegant-wrought-iron fencing, A fantastic opportunity to enjoy easy one-level living in a beautiful gated community.
Property Features
Property Type: Residential - Single Family
Basement: Crawl Space
Garage: 3 car attached
Roof Type: Composition
Stories: 1.0
Taxes: $5,581
Year Built: 2022
Feature Descriptions
Accessibility: Grab Bars Throughout
Days on Site: 7
Dining: Informal
Electrical: Hndicap Ac
Exterior: Brick Veneer, Fiber Cement
Family/Recroom: 1st Flr, Great room, Den or Office
Fireplace: Gas
Heating/Cooling: Natural Gas, Forced Air
HOA Y/N: 1
Interior: Hot Water, High Speed Internet, Pantry, Kitchen Island, Cathedral Ceiling(s)
Lot: Views, Sprinkler - Automatic, Level, Open Lot, City Bus (w/in 6 blks), Plan Unit Dev, Fencing
Parcel#: 55211.2401
Parking: Attached, Garage Door Opener
Primary Bedroom: Wlkin Clst, Full Bath, Dbl Sinks,1st Flr
Special View Info: Mountain(s), Park/Greenbelt
SQ. FT. Total: 1821
Utilities: Cable Available
Local Schools
High School: Ridgeline
Middle School: Greenacres
Elementary School: Liberty Lake
School District: Central Valley
Listed By / Shown By
Listed By
Agency Name: Windermere Liberty Lake
Shown By
Agency Title: Coldwell Banker Tomlinson
Agency Phone: (509) 467-7400

Estimate Your Payment
Estimated Payment
$ 1,975.17 per month $1,335.12 Principal & Interest $465.08 Property Tax $174.97 Homeowner's Insurance
21491 E Valley Vista Dr | MLS# 202622630
This single family home located at 21491 E Valley Vista Dr, Liberty Lake, WA 99019 is currently listed for sale with an asking price of $599,900. This property was built in 2022 and has 4 bedrooms with 1821 sq. ft. E Valley Vista Dr is located in the Legacy Ridge West subdivision within the Central Valley school district. Search Legacy Ridge West real estate on www.cbspokane.com today.