
BEDS4
BATHS4
SQUARE FEET4,340
MLS#202620360
STATUSActive
PROPERTY TYPEResidential - Single Family
SCHOOLNine Mile Falls
Property Description
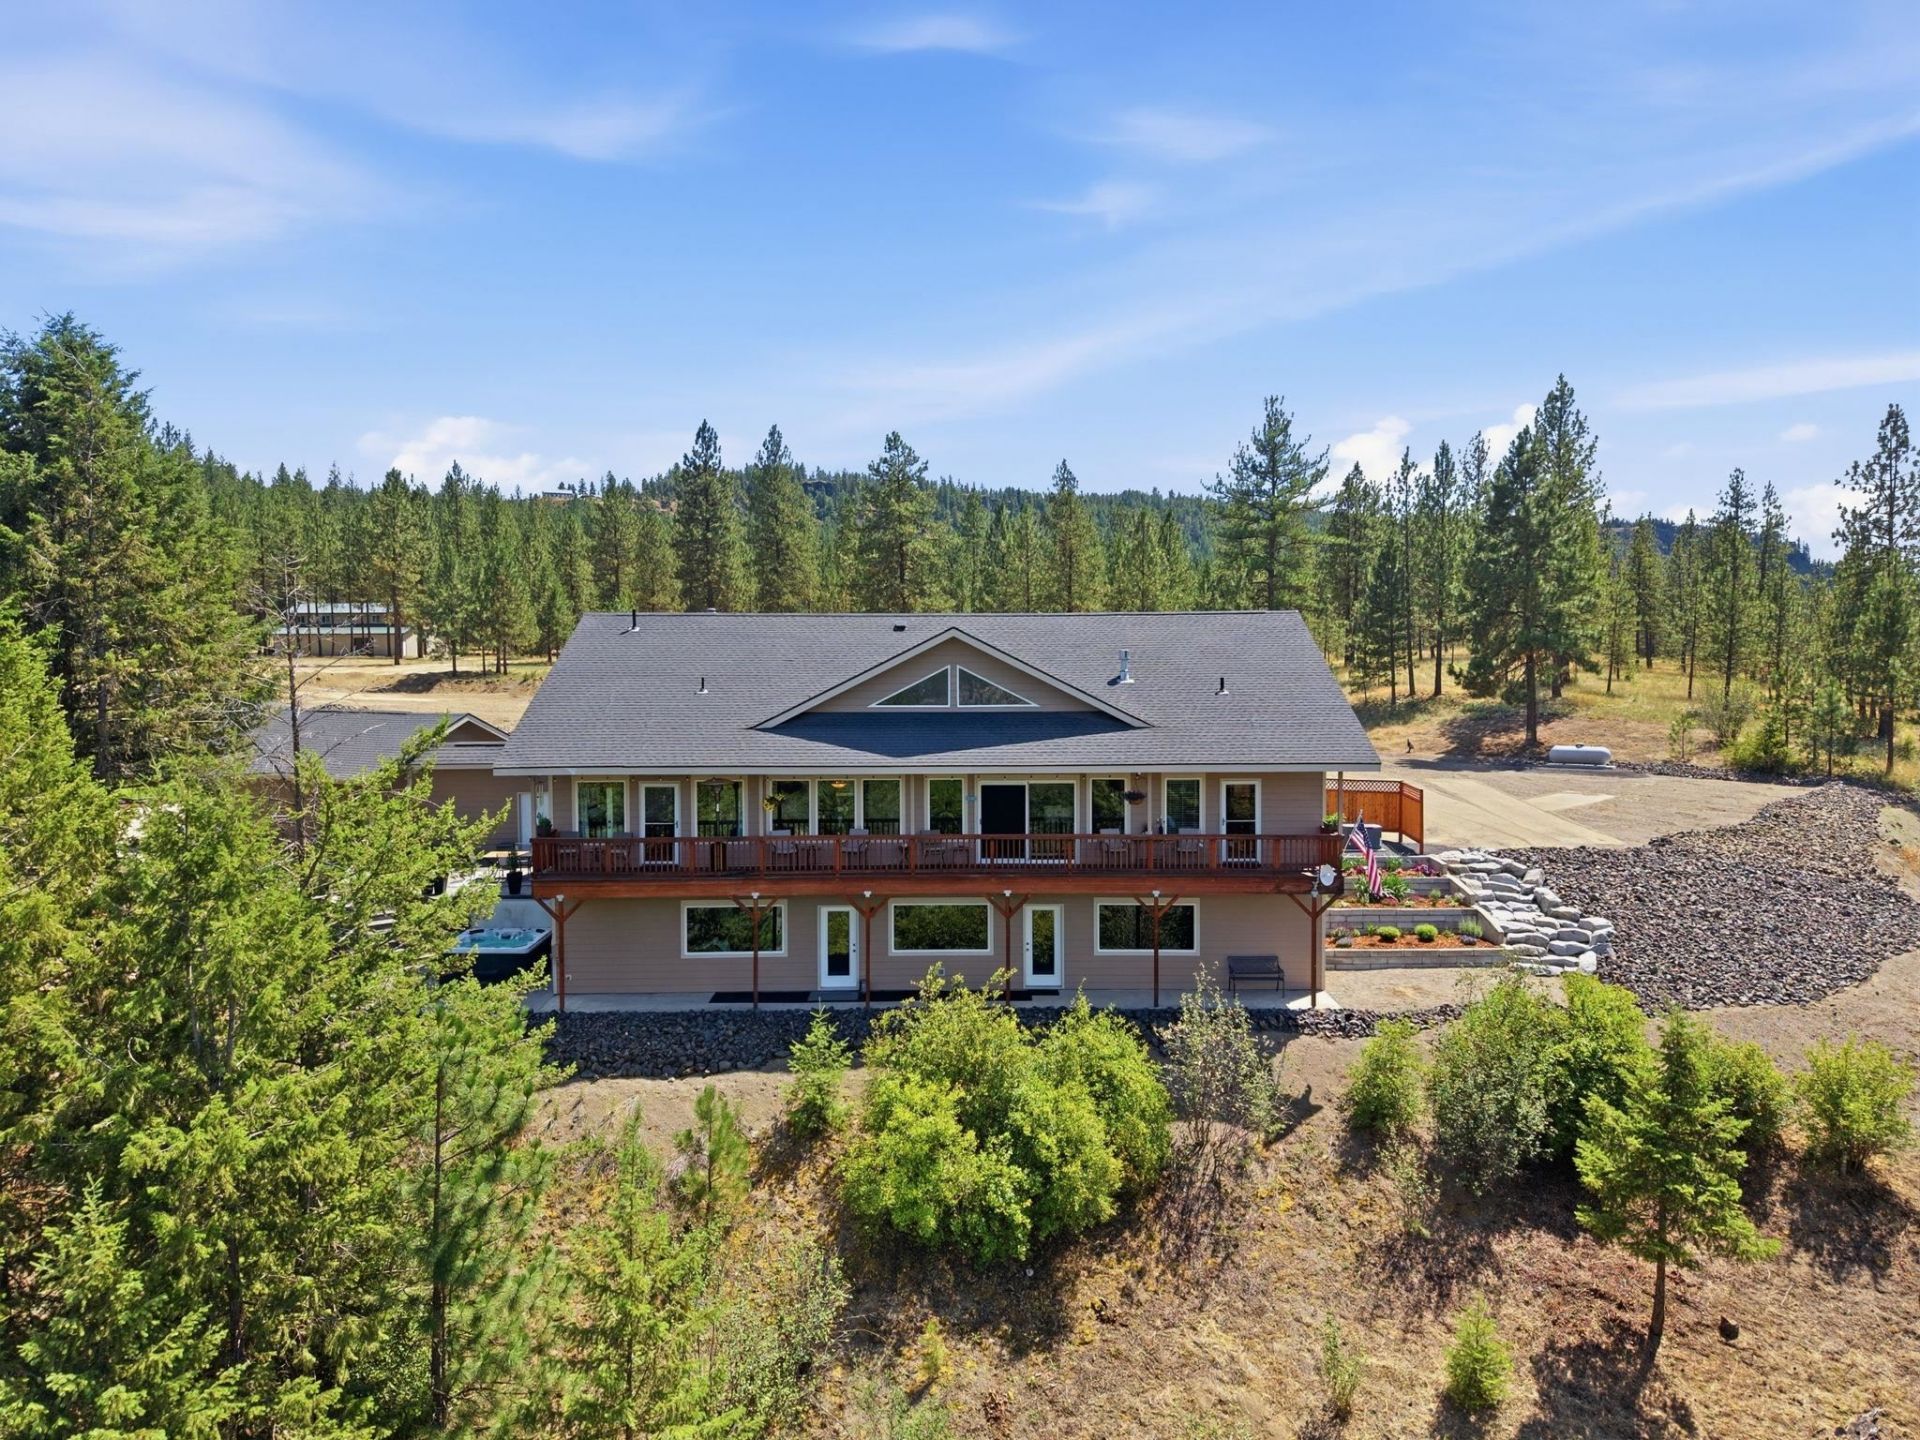
This massive river-view estate showcasing spectacular mountain and water vistas w/ over 4,000sqft. of beautifully finished living space across two levels awaits! The main floor features a richly designed chefs kitchen with granite counters, hardwood floors, and warm custom cabinetry, opening to a vaulted living and dining area with a gas fireplace and expansive windows framing the scenery. A dedicated office offers quiet workspace, while 2 spacious bedrooms provide comfort and privacy. The luxurious primary suite includes a walk-in shower, soaking tub, and generous closet space. The daylight basement adds a huge family room, full bath, laundry, and a versatile room with Murphy bed for guests or a hobby room! Also included is a custom sauna, gym, and access to a beautifully finished patio with hot tub. An additional parcel features a massive 44Ã?60 monitor-style shop with rear property access. Two more parcels wrap the home on either side, creating 41.31 acres of impeccably maintained! Check OnX Hunt for more!
Property Features
Property Type: Residential - Single Family
Basement: Yes
Basement: Full, Finished, Daylight, Rec/Family Area, Laundry, Walk-Out Access, Workshop
Garage: 4
Roof Type: Composition
Stories: 1.0
Taxes: $8,452
Year Built: 2007
Feature Descriptions
Additional Structures: Workshop, Stge Shd, See Remarks
Days on Site: 106
Dining: Informal, Kit Eat Sp, Eat Bar
Electrical: 400 AMP
Exterior: Stone Veneer, Masonite
Family/Recroom: Bsmt,1st Flr
Fireplace: Gas
Heating/Cooling: Forced Air, Heat Pump, Propane
Interior: Sauna, Smart Thermostat, Pantry, Natural Woodwork
Lot: Views, Sprinkler - Automatic, Treed, Secluded, Hillside, Oversized Lot, Surveyed, Horses Allowed, Garden
Parcel#: 07136.9061
Parking: Detached, Slab, RV Access/Parking, Workshop in Garage, Garage Door Opener, Off Site
Primary Bedroom: Wlkin Clst, Full Bath, Dbl Sinks,1st Flr, Jetted Tub
Special View Info: Territorial, Water
SQ. FT. Total: 4340
Water Features: Sec Lot, See Remarks
Local Schools
High School: Lakeside
Middle School: Lakeside
Elementary School: Nine Mile
School District: Nine Mile Falls
Listed By / Shown By
Listed By
Agency Name: EXIT Real Estate Professionals
Shown By
Agency Title: Coldwell Banker Tomlinson
Agency Phone: (509) 467-7400

Estimate Your Payment
Estimated Payment
$ 5,738.80 per month $4,451.13 Principal & Interest $704.33 Property Tax $583.33 Homeowner's Insurance
21413 W South Bank Rd | MLS# 202620360
This single family home located at 21413 W South Bank Rd, Nine Mile Falls, WA 99026 is currently listed for sale with an asking price of $1,999,999. This property was built in 2007 and has 4 bedrooms with 4340 sq. ft. W South Bank Rd is located within the Nine Mile Falls school district. Search Nine Mile Falls real estate on www.cbspokane.com today.