
BEDS3
BATHS2
SQUARE FEET1,838
MLS#202621814
STATUSPending
PROPERTY TYPEResidential - Single Family
SUBDIVISIONLegacy Ridge West
SCHOOLCentral Valley
Property Description
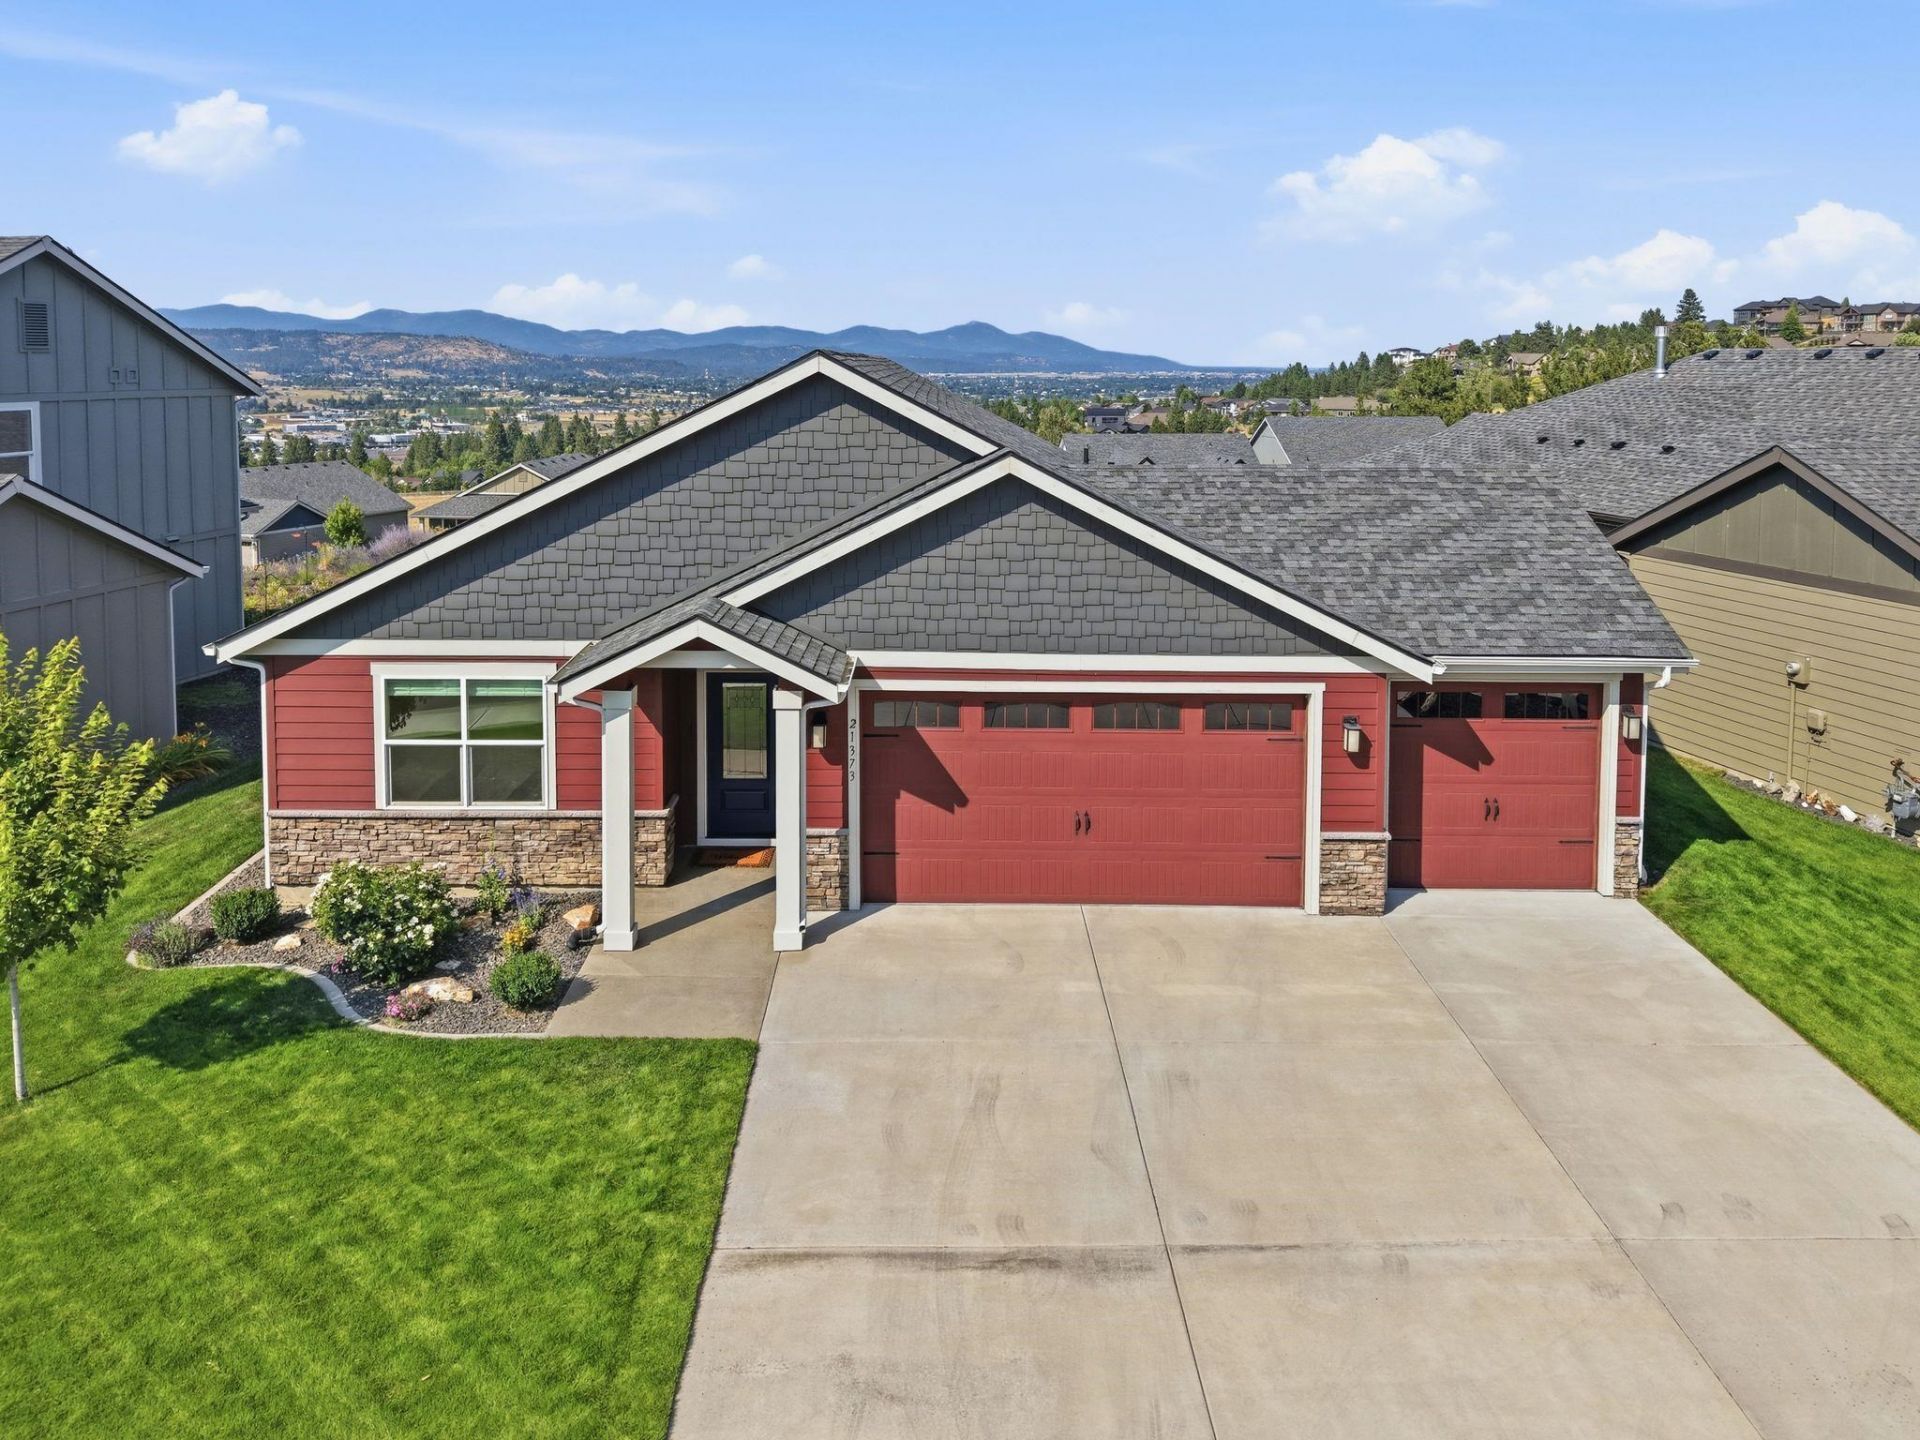
Located in the gated Legacy Ridge West community, this like-new single-level home offers modern style and exceptional quality throughout. The open-concept layout features a spacious great room with a stone gas fireplace and a chefs kitchen with quartz countertops, stainless steel appliances, and abundant workspace. A double-door office with a closet provides flexible living space. Two guest bedrooms share a full bath, while the private primary suite includes a large walk-in closet, dual vanities, and a tiled walk-in shower. The oversized 3-car garage offers plenty of room for vehicles, storage, and hobbies. Enjoy sweeping views of Mt. Spokane, Mica Peak, and Liberty Lake from the comfort of your home. Additional highlights include Hunter Douglas window coverings, access to 135 acres of community open space, walking trails, parks, top-rated schools, three nearby golf courses, and Liberty Lakes farmers market.
Property Features
Property Type: Residential - Single Family
Basement: Crawl Space, None
Garage: 3 car attached
Roof Type: Composition
Stories: 1.0
Taxes: $5,704
Year Built: 2020
Feature Descriptions
Days on Site: 21
Dining: Informal, Kit Eat Sp, Eat Bar
Electrical: Breakers,200 AMP
Exterior: Stone Veneer, Masonite
Family/Recroom: 1st Flr, Off Kit, Great room, Den or Office
Fireplace: Masonry, Gas, Insert
Heating/Cooling: Natural Gas, Forced Air
HOA Y/N: 1
Interior: Hot Water, High Speed Internet, Pantry, Kitchen Island
Lot: Views, Sprinkler - Automatic, Level, Open Lot, Hillside
Parcel#: 55211.2531
Parking: Attached, Garage Door Opener, Oversized
Primary Bedroom: Wlkin Clst, Full Bath, Dbl Sinks,1st Flr
Special View Info: City, Mountain(s)
SQ. FT. Total: 1838
Utilities: Cable Available
Local Schools
High School: Ridgeline
Middle School: Greenacres
Elementary School: Greenacres
School District: Central Valley
Listed By / Shown By
Listed By
Agency Name: Windermere Liberty Lake
Shown By
Agency Title: Coldwell Banker Tomlinson
Agency Phone: (509) 467-7400

Estimate Your Payment
Estimated Payment
$ 2,023.43 per month $1,368.72 Principal & Interest $475.33 Property Tax $179.38 Homeowner's Insurance
21373 E Chimney Ln | MLS# 202621814
This single family home located at 21373 E Chimney Ln, Liberty Lake, WA 99019 is currently listed for sale with an asking price of $615,000. This property was built in 2020 and has 3 bedrooms with 1838 sq. ft. E Chimney Ln is located in the Legacy Ridge West subdivision within the Central Valley school district. Search Legacy Ridge West real estate on www.cbspokane.com today.