
BEDS3
BATHS2
SQUARE FEET1,440
MLS#26-6794
STATUS
PROPERTY TYPEResidential - Mobile / Manufactured
SUBDIVISIONMcGuire Est
SCHOOLPost Falls - 273
Property Description
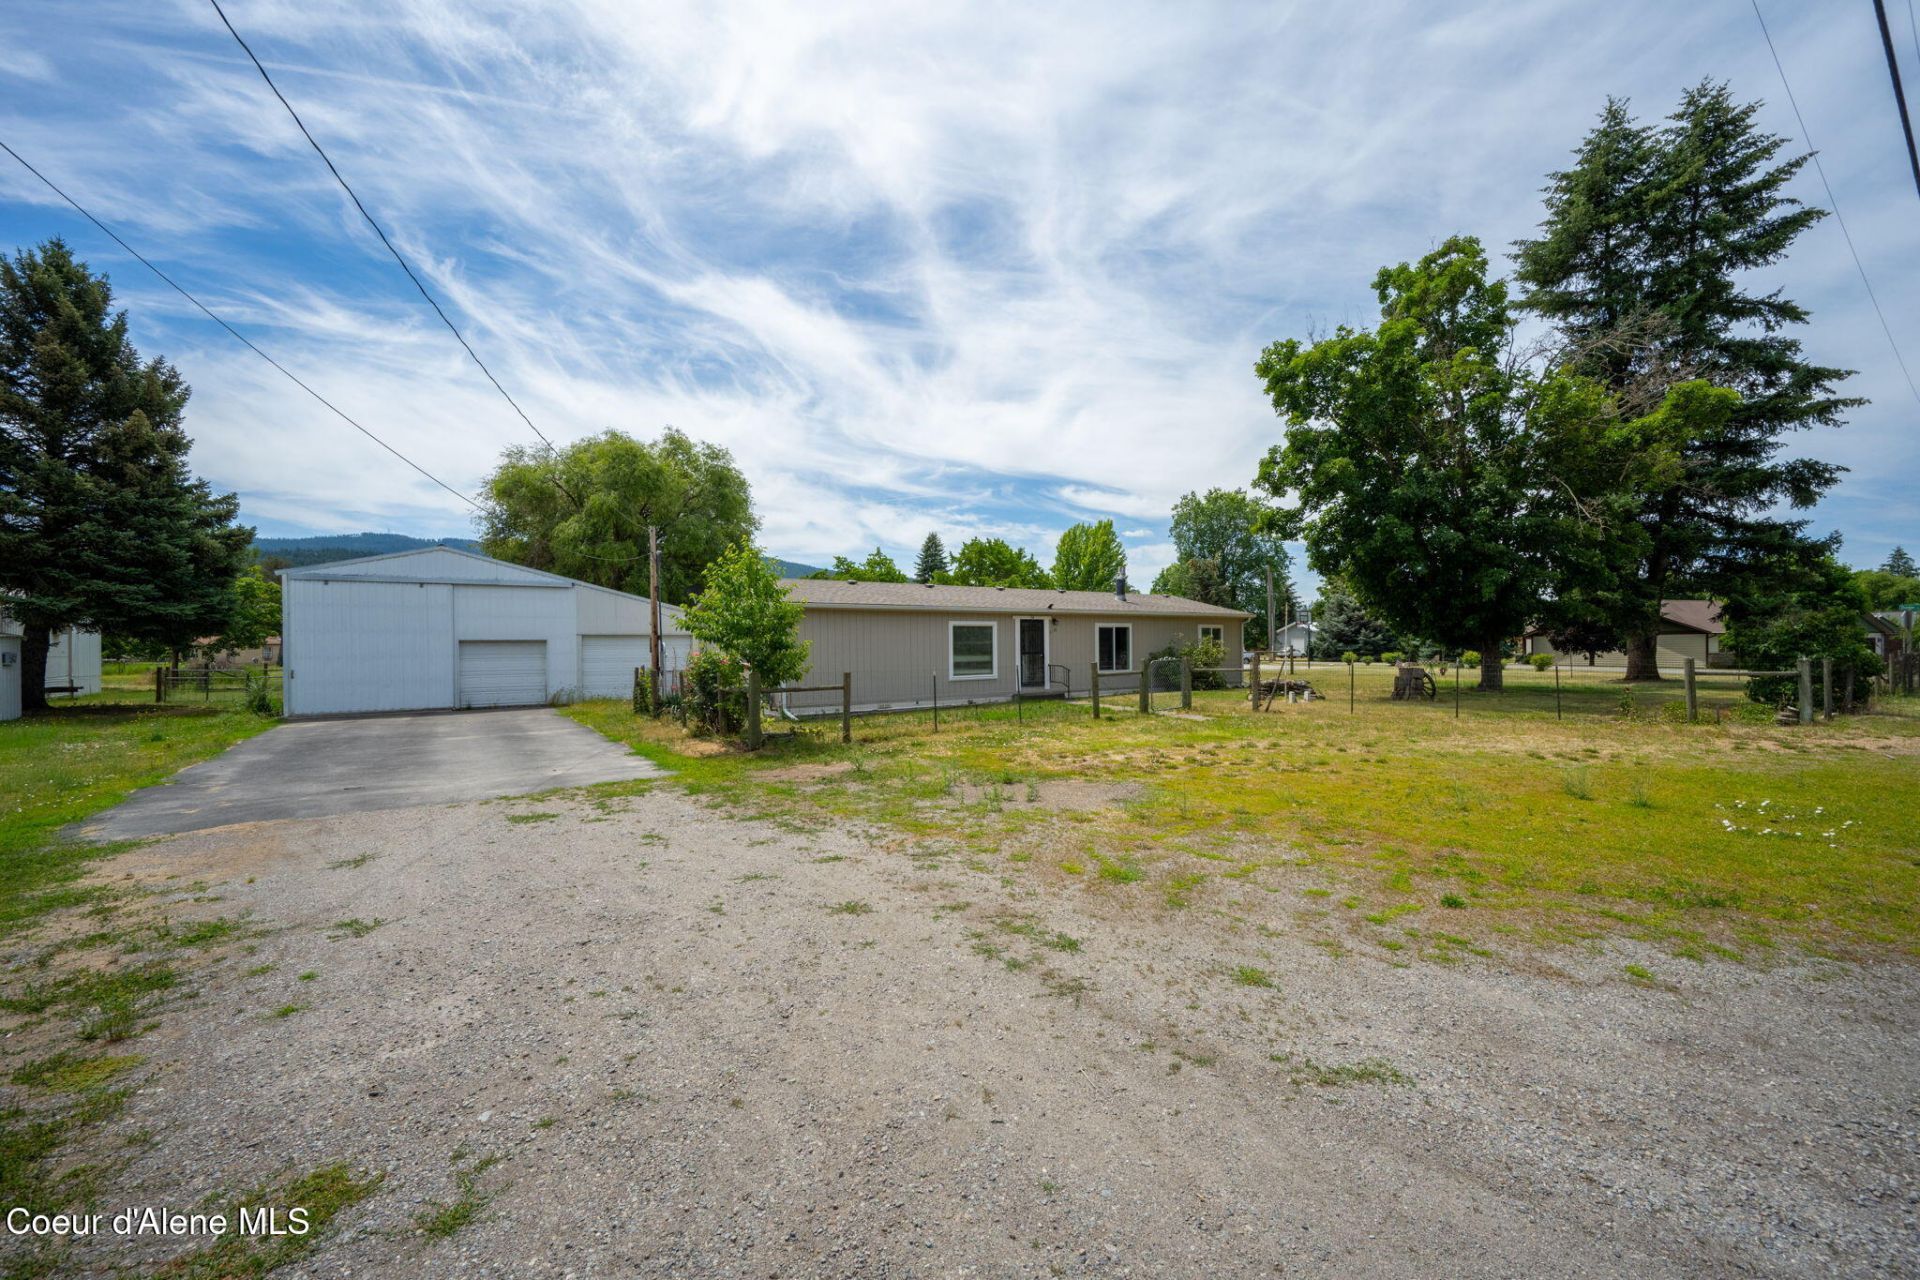
Situated on approx 1/2 acre, this well-maintained 3-bedroom, 2-bath MF home offers the perfect combination of comfort, functionality, & outdoor living. Inside, you'll find new flooring, an updated bathroom, & a cozy gas fireplace that creates a warm & inviting living space. The large lot offers a sense of privacy with plenty of room to relax, entertain, or enjoy the outdoors. The standout feature is the impressive 36' x 40' shop, complete with a car lift & air compressor. Both included with the sale. Making it ideal for hobbyists, mechanics, or anyone in need of exceptional workspace. A 12' x 6' storage shed provides additional space for tools, equipment, or seasonal storage. Enjoy an unbeatable location just approx 5 blocks from Spokane River access and approx 2 blocks from the Centennial Trail, offering easy access to boating, fishing, kayaking, walking, biking, & year-round outdoor recreation. With its spacious lot, valuable outbuildings, thoughtful updates, & prime location!
Property Features
Property Type: Residential - Mobile / Manufactured
Basement: None, Slab on grade
Cooling: Central Air
Garage: 4
Heating: Natural Gas, Fireplace(s), Wall Furnace, Forced Air
Lot Size: 0.48 Acres
Roof Type: Composition
Taxes: $597
Year Built: 1982
Feature Descriptions
Appliance(S): Electric Range, Refrigerator, Dishwasher
Days on Site: 51
Exterior: T1-11
Fireplace: Insert
Flooring: Laminate, Carpet, LVP
Foundation: Concrete Perimeter
Foundation: Concrete Perimeter
Interior: Fireplace, Washer Hookup
Lot: Open Lot
Patio/Porch: Covered Patio
Road: Paved
Sewer: Septic Tank
Local Schools
School District: Post Falls - 273
Listed By / Shown By
Listed By
Agency Name: Avalon 24 Real Estate
Agency Phone: 208-215-2044
Shown By
Agency Title: Coldwell Banker Tomlinson
Agency Phone: (509) 467-7400

Estimate Your Payment
Estimated Payment
$ 1,157.08 per month $979.03 Principal & Interest $49.75 Property Tax $128.30 Homeowner's Insurance
2126 W Cannon Ave | MLS# 26-6794
This single family home located at 2126 W Cannon Ave, Post Falls, ID 83854 is currently listed for sale with an asking price of $439,900. This property was built in 1982 and has 3 bedrooms with 1440 sq. ft. W Cannon Ave is located in the McGuire Est subdivision within the Post Falls - 273 school district. Search McGuire Est real estate on www.cbspokane.com today.