
BEDS3
BATHS2
SQUARE FEET2,719
MLS#202620701
STATUSPending
PROPERTY TYPEResidential - Single Family
SUBDIVISIONVinegar Flats
SCHOOLSpokane Dist 81
Property Description
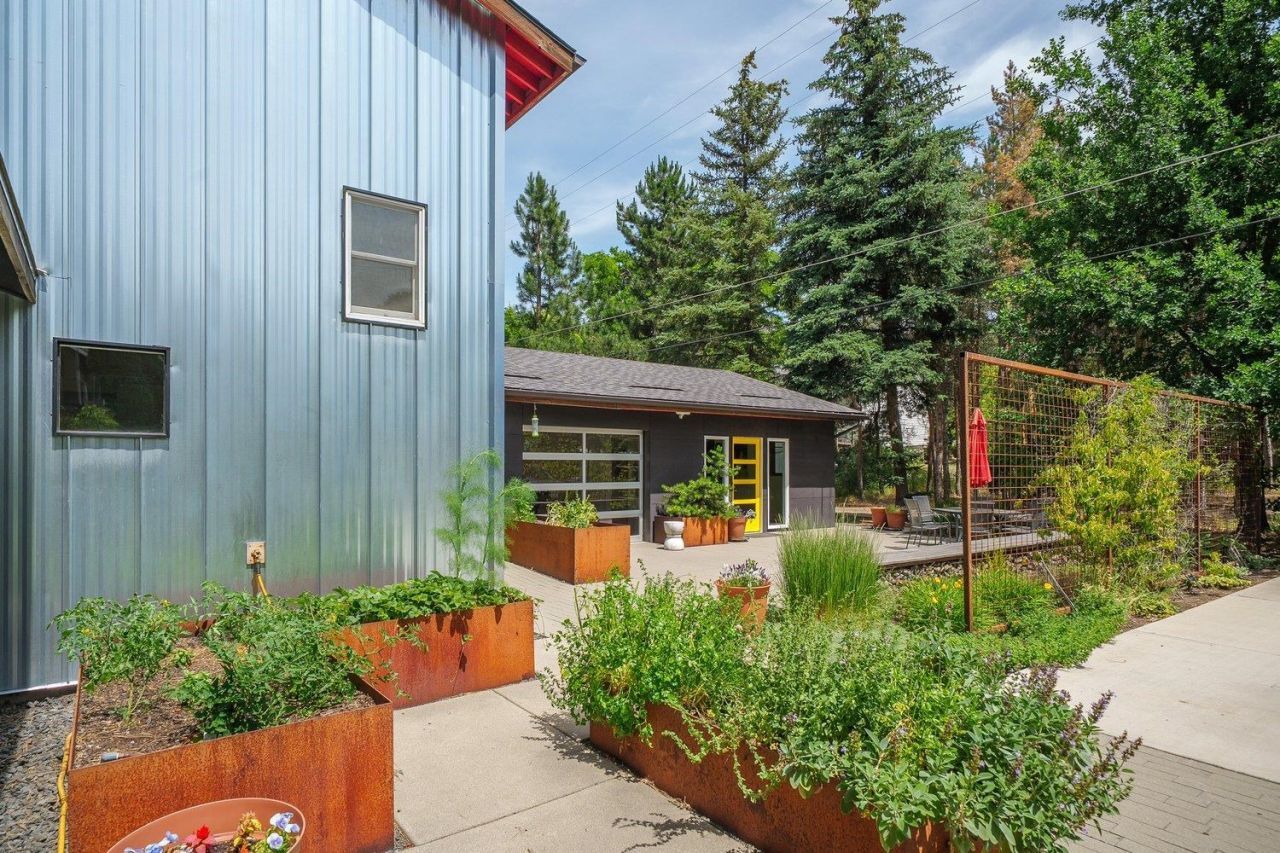
One-of-a-kind contemporary home originally built in 1979 and completely reimagined in 2017, nestled along Latah Creek in Vinegar Flats on four beautifully maintained, treed parcels totaling approximately one acre. This art-inspired 3BR, 2BA residence features a flexible music room and art studio, perfect for creative pursuits, a home office, or guest space. Walls of windows capture Latah Canyon views, abundant natural light, and wildlife including moose, deer, eagles, herons, and songbirds. The open-concept design offers loft-style bedrooms overlooking the great room, gallery walls, and inviting spaces to create and unwind. The chefs kitchen boasts an oversized island, Bosch appliances, induction cooktop, pantry, and built-in Miele coffee system with combination steam oven. Main-floor primary suite. Enjoy seamless indoor/outdoor living with a courtyard patio, deck, and grilling area overlooking the peaceful creekside setting. More than a home?its a work of art.
Property Features
Property Type: Residential - Single Family
Basement: Crawl Space, None
Roof Type: Composition
Stories: 2.0
Taxes: $4,535
Year Built: 1979
Feature Descriptions
Accessibility: Door Width 32 Inches or More, Hallways 32+, Ramp - Main Level, Roll-In Shower, Grab Bars Throughout
Additional Structures: Stge Shd
Days on Site: 47
Dining: Informal, Kit Eat Sp, Eat Bar
Electrical: Hndicap Ac, Sec Lights, Sec Alarm,200 AMP
Exterior: Steel Frame, Fiber Cement
Family/Recroom: 1st Flr,2nd Flr, Outside Ent, Great room, Den or Office
Fireplace: Gas
Heating/Cooling: Natural Gas, Forced Air, Zoned
Interior: Smart Thermostat, Pantry, Kitchen Island, Cathedral Ceiling(s)
Lot: Views, Sprinkler - Automatic, Treed, Level, Secluded, Open Lot, Surveyed
Parcel#: 25252.0028
Parking: None
Primary Bedroom: Dbl Clst,3/4 Bath,1st Flr
Special View Info: Territorial, Water
SQ. FT. Total: 2719
Water Features: River Front
Local Schools
Middle School: Sac
Elementary School: Wilson
School District: Spokane Dist 81
Listed By / Shown By
Listed By
Agency Name: CENTURY 21 Beutler & Associates
Shown By
Agency Title: Coldwell Banker Tomlinson
Agency Phone: (509) 467-7400

Estimate Your Payment
Estimated Payment
$ 2,137.46 per month $1,555.67 Principal & Interest $377.92 Property Tax $203.88 Homeowner's Insurance
2124 W 15th Ave | MLS# 202620701
This single family home located at 2124 W 15th Ave, Spokane, WA 99224 is currently listed for sale with an asking price of $699,000. This property was built in 1979 and has 3 bedrooms with 2719 sq. ft. W 15th Ave is located in the Vinegar Flats subdivision within the Spokane Dist 81 school district. Search Vinegar Flats real estate on www.cbspokane.com today.