
BEDS4
BATHS3
SQUARE FEET3,040
MLS#202622515
STATUSActive
PROPERTY TYPEResidential - Single Family
SUBDIVISIONHangman Hills
SCHOOLFreeman
Property Description
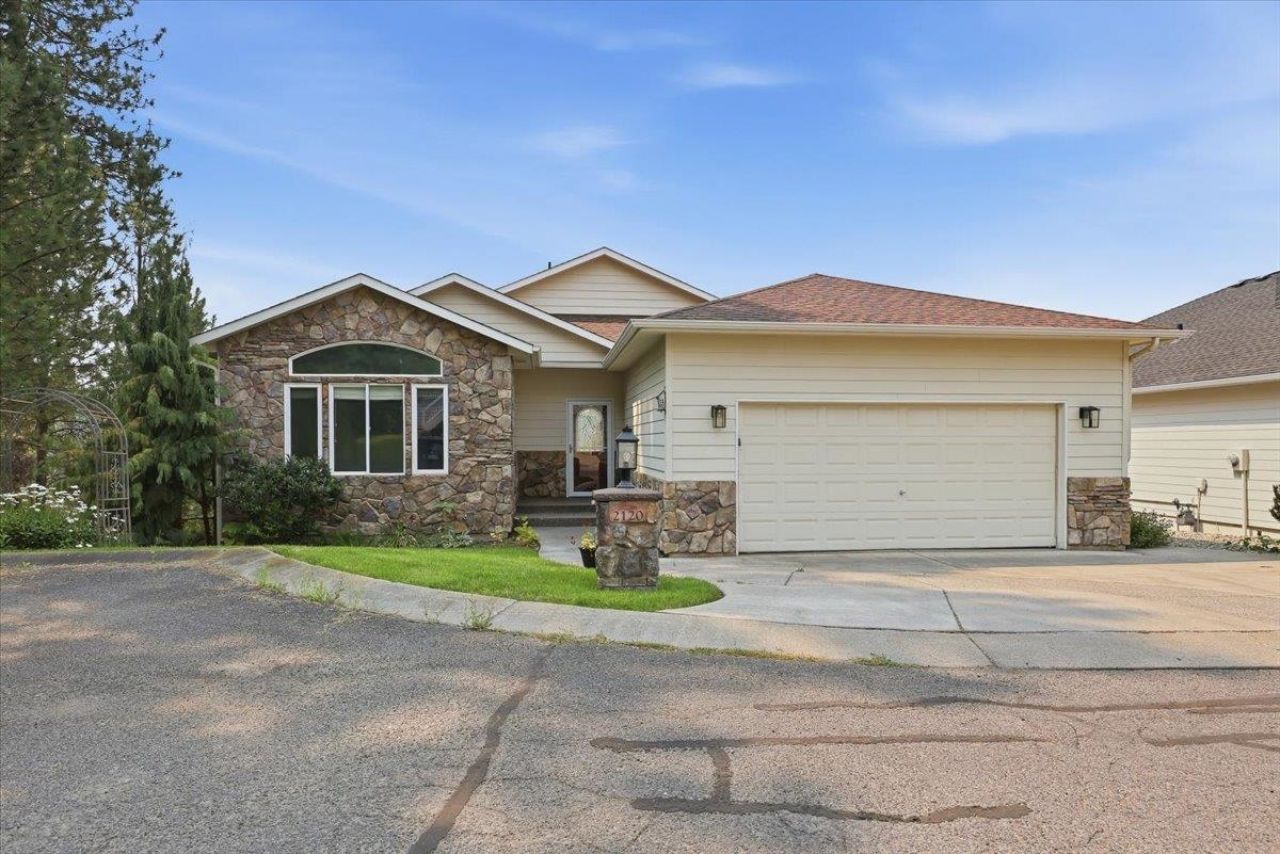
Hidden in a cul-de-sac in Hangman Hills Eagle Heights PUD. Latah Creek Golf Course is across the street just a short golf cart ride away. Enjoy the gorgeous sunsets from the newer wraparound deck. Perfectly maintained bright day light walk out rancher w/high ceilings on both levels! Wonderful main floor living w/inviting great room/dining area w/gas fireplace, open kitchen w/eating bar, main floor laundry, guest bed, guest bath & large primary suite w/ jetted tub & see through fireplace to living room, separate shower & double sinks. The large 2-car garage has plenty of space for the golf cart! Lower daylight level is finished w/an extra-large family/rec room w/ gas fireplace & walk out to deck, 2 bedrooms, a bath & plenty of storage space. Only 15 minutes to downtown or south hill! Youll enjoy the scenic drive on either Hangman Valley Road or Palouse Highway. HOA dues are $110/month & include lawn mowing, road maintenance & snow removal & maintenance of all common areas; owner pays water, sewer & yard care.
Property Features
Property Type: Residential - Single Family
Basement: Full, Finished, Daylight, Rec/Family Area, Walk-Out Access
Basement: Yes
Garage: 2 car attached
Roof Type: Composition
Taxes: $4,909
Year Built: 2000
Feature Descriptions
Community Features: Grnd Level, Pet Amenities, Maintenance On-Site
Days on Site: 8
Dining: Informal, Eat Bar
Electrical: Breakers,200 AMP
Exterior: Stone Veneer, Masonite, Fiber Cement
Family/Recroom: Bsmt, Outside Ent, Great room
Fireplace: Zero Clearance, Gas
Heating/Cooling: Natural Gas, Forced Air
HOA Y/N: 1
Interior: Hot Water, High Speed Internet, Smart Thermostat, Pantry, Cathedral Ceiling(s), Central Vacuum
Lot: Views, Sprinkler - Automatic, Hillside, Cul-De-Sac, Adjacent to Golf Course, Common Grounds, Plan Unit Dev
Parcel#: 34284.2301
Parking: Attached, Garage Door Opener, Off Site, Oversized
Primary Bedroom: Wlkin Clst, Frplc, Full Bath, Dbl Sinks,1st Flr, Jetted Tub
Special View Info: Mountain(s), Territorial
SQ. FT. Total: 3040
Utilities: Cable Available
Local Schools
High School: Freeman
Middle School: Freeman
Elementary School: Freeman
School District: Freeman
Listed By / Shown By

Listed By
Agency Name: Coldwell Banker Tomlinson
Agent Name: Kathy Bixler
Agency Phone: (509) 879-4493
Estimate Your Payment
Estimated Payment
$ 1,541.84 per month $1,001.50 Principal & Interest $409.08 Property Tax $131.25 Homeowner's Insurance
2120 E Turnberry Ln | MLS# 202622515
This single family home located at 2120 E Turnberry Ln, Spokane, WA 99223 is currently listed for sale by Coldwell Banker Tomlinson, with an asking price of $450,000. This property was built in 2000 and has 4 bedrooms with 3040 sq. ft. E Turnberry Ln is located in the Hangman Hills subdivision within the Freeman school district. Search Hangman Hills real estate on www.cbspokane.com today.