
BEDS5
BATHS2
SQUARE FEET2,274
MLS#202621126
STATUSPending
PROPERTY TYPEResidential - Single Family
SUBDIVISIONEarly Dawn Addition
SCHOOLCentral Valley
Property Description
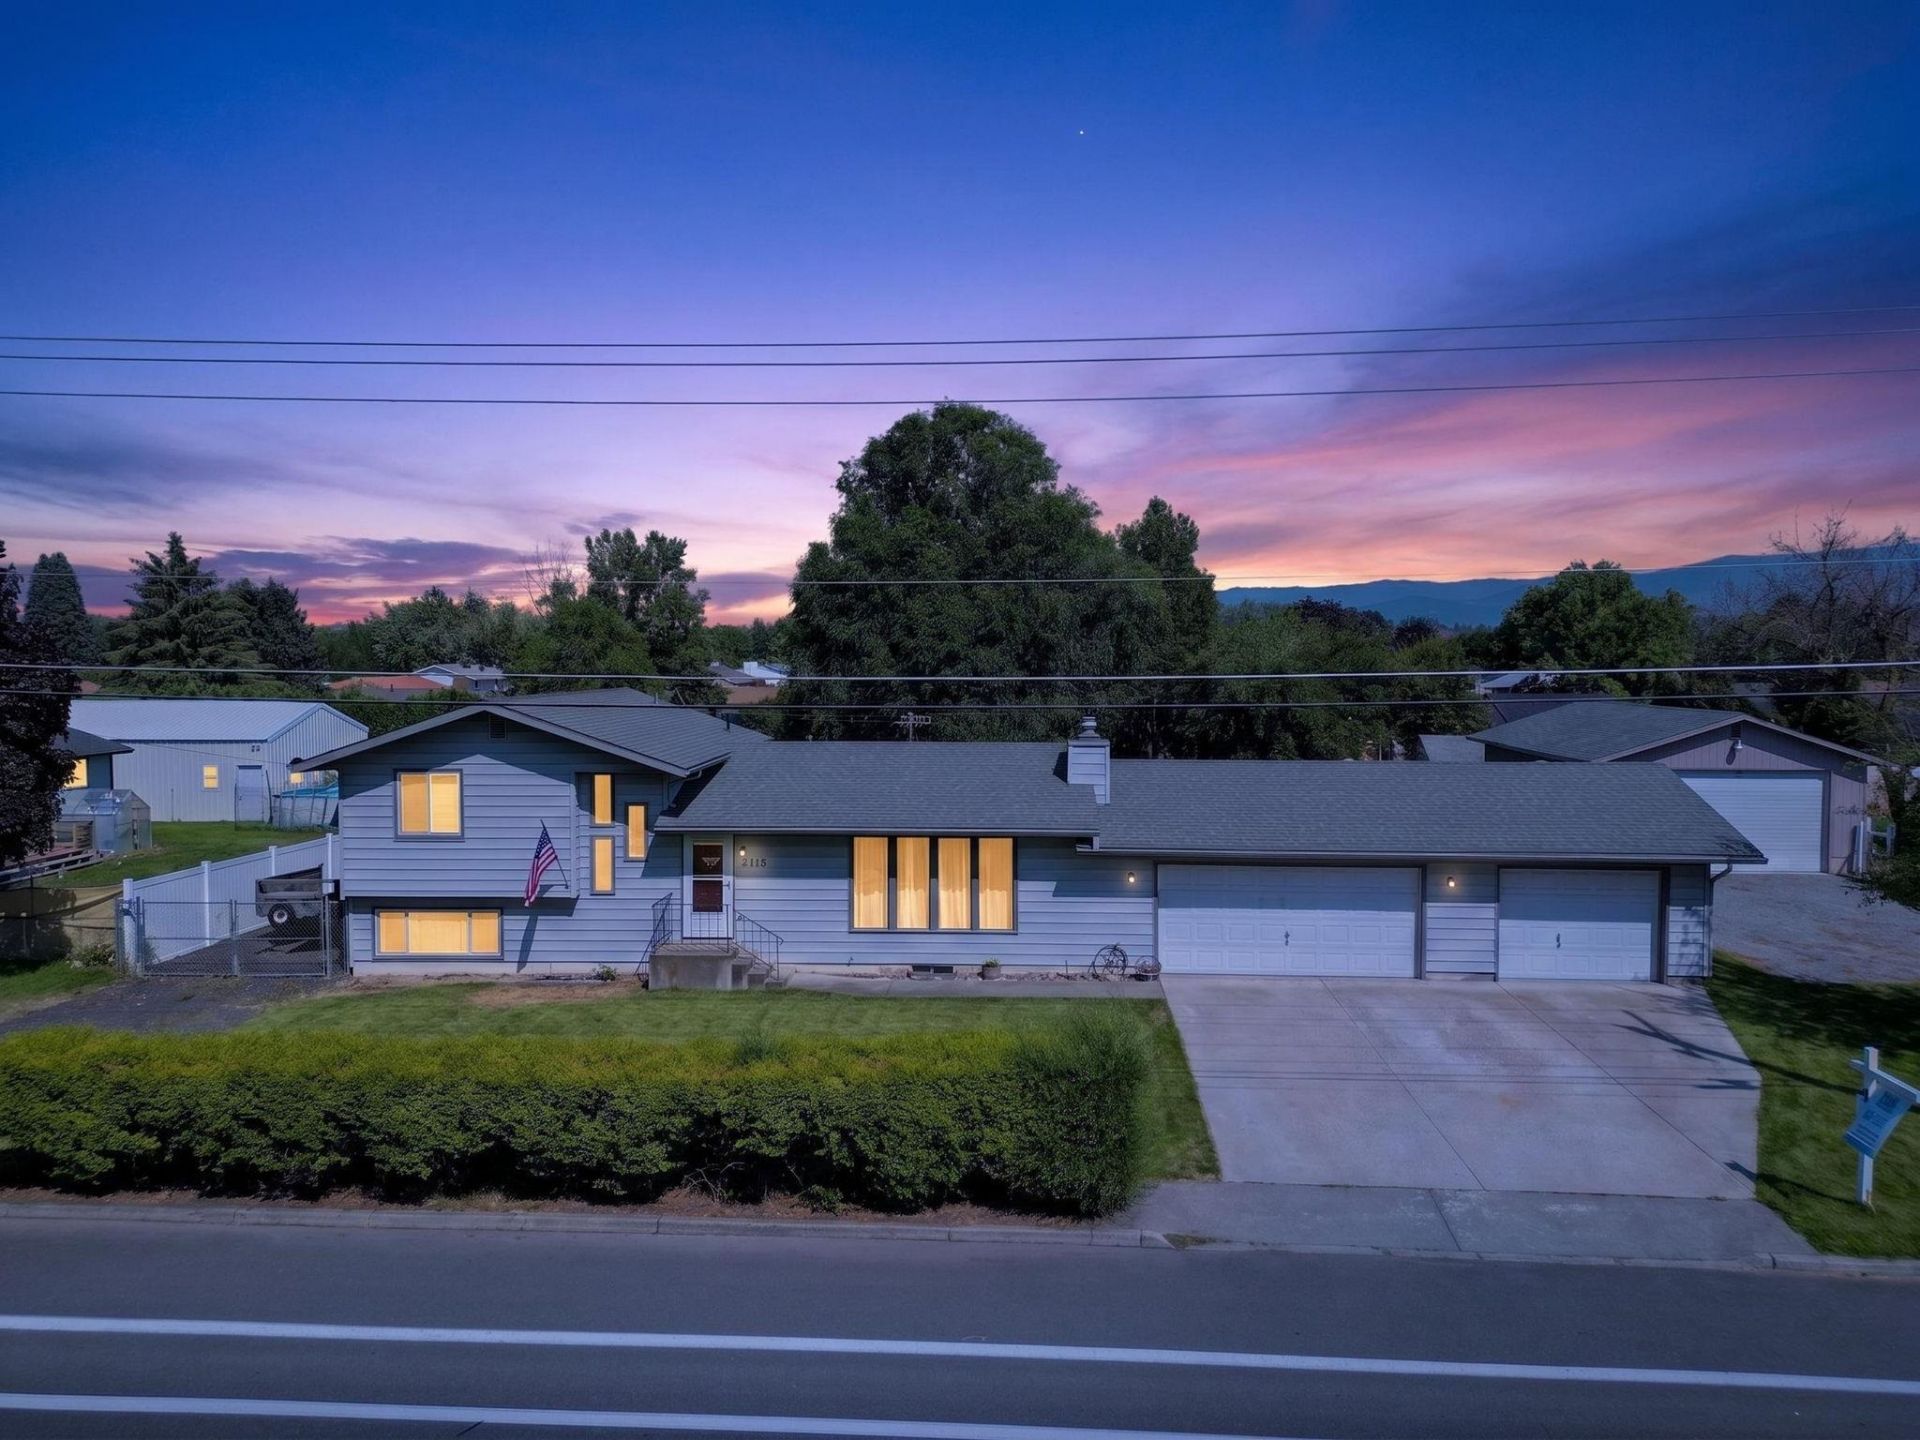
Improved Price! Welcome to this spacious 5-bedroom, 2-bath Spokane Valley charmer offering 2,274 sq ft in the desirable Central Valley School District! The warm, inviting kitchen features knotty hickory cabinetry and newer appliances, while durable steel siding, a 25-year roof, central A/C, gas heat, vinyl windows, and a sprinkler system add lasting comfort and value. Outside, the huge fully fenced backyard is built for entertaining, play, gardening, pets, and future projects, complete with a newer above-ground pool that stays and playground equipment formerly used at Sunrise Elementary. Bring the RVs, boats, trailers, toys, and projects! A drive-through RV gate on the north side and a unique drive-through garage setup on the south side complement the attached two-car garage. With outstanding parking, storage, recreation space, and room to grow, this one-of-a-kind Valley property delivers the flexibility todays buyers are searching for! Come experience everything this property offers!
Property Features
Property Type: Residential - Single Family
Basement: Finished, Rec/Family Area, Laundry
Basement: Yes
Fenced: Yes
Garage: 3 car attached
Roof Type: Composition
Stories: 3.0
Taxes: $3,873
Year Built: 1978
Feature Descriptions
Additional Structures: Greenhouse
Days on Site: 46
Dining: Formal
Electrical: Sec Lights, Breakers,200 AMP
Exterior: Steel Frame
Family/Recroom: Bsmt,1st Flr,2nd Flr
Fireplace: Masonry, Insert
Heating/Cooling: Natural Gas, Forced Air
Interior: Hot Water, Pantry
Lot: Fenced Yard, Sprinkler - Automatic, Level, City Bus (w/in 6 blks), Oversized Lot, Fencing
Parcel#: 45262.1410
Parking: Attached, RV Access/Parking, Garage Door Opener, Oversized
Primary Bedroom: Dbl Clst
Special View Info: City
SQ. FT. Total: 2274
Utilities: Cable Available
Local Schools
High School: Central Valley
Middle School: Evergreen
Elementary School: Sunrise
School District: Central Valley
Listed By / Shown By
Listed By
Agency Name: EXIT Real Estate Professionals
Shown By
Agency Title: Coldwell Banker Tomlinson
Agency Phone: (509) 467-7400

Estimate Your Payment
Estimated Payment
$ 1,427.82 per month $977.02 Principal & Interest $322.75 Property Tax $128.04 Homeowner's Insurance
2115 S Evergreen Rd | MLS# 202621126
This single family home located at 2115 S Evergreen Rd, Veradale, WA 99037 is currently listed for sale with an asking price of $439,000. This property was built in 1978 and has 5 bedrooms with 2274 sq. ft. S Evergreen Rd is located in the Early Dawn Addition subdivision within the Central Valley school district. Search Early Dawn Addition real estate on www.cbspokane.com today.