
BEDS5
BATHS5
SQUARE FEET6,006
MLS#202622276
STATUSActive
PROPERTY TYPEResidential - Single Family
SCHOOLLiberty
Property Description
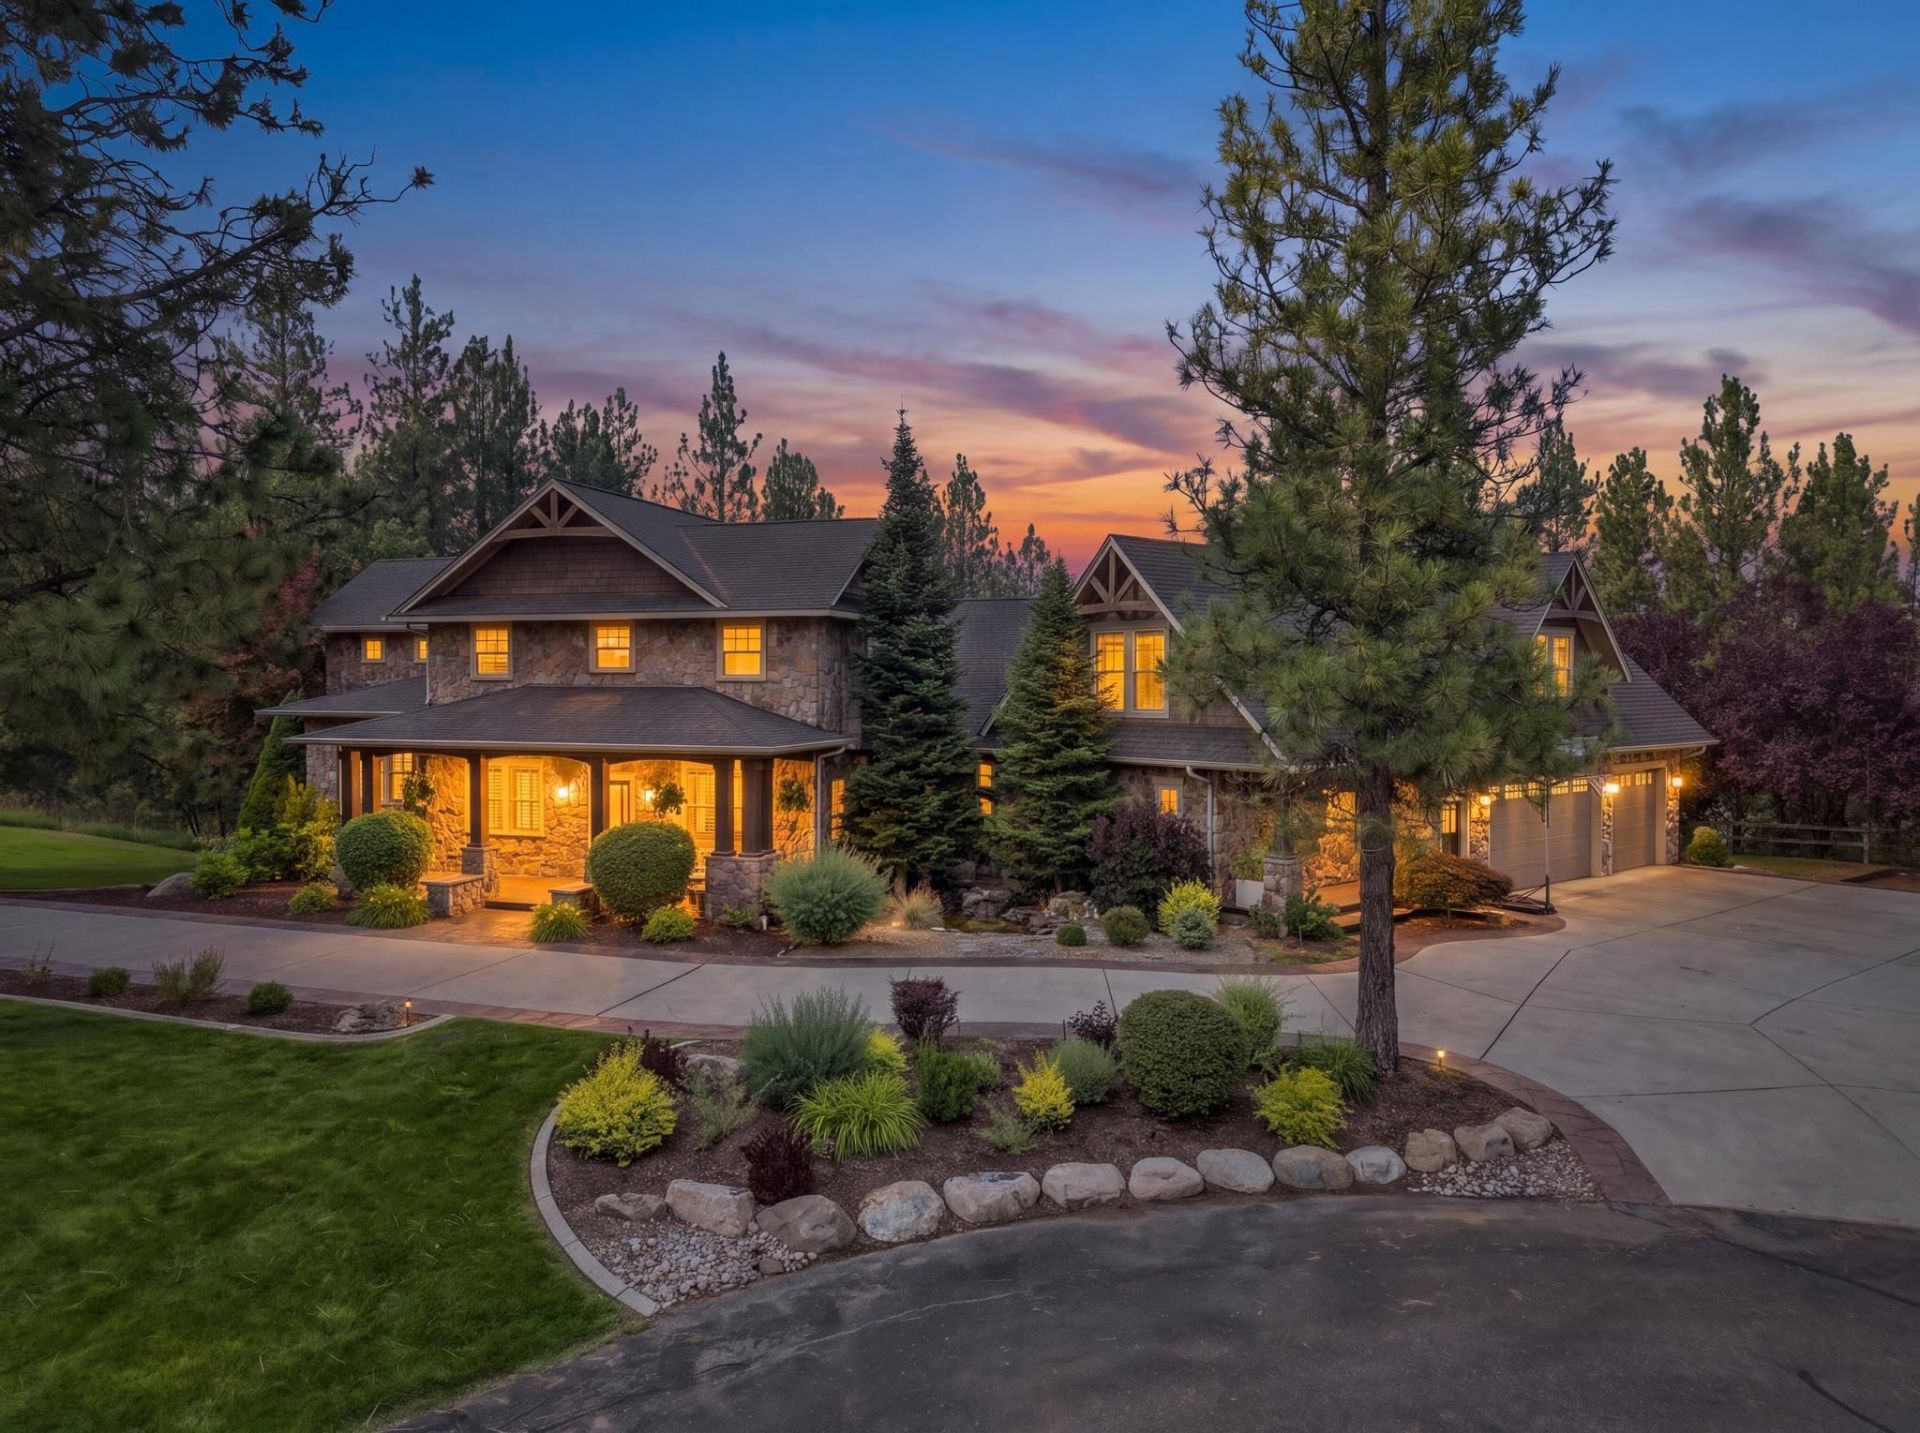
Experience the ultimate in luxury living at the Ridge at Hangman. Casual elegance describes this totally updated home, set on a private 1-acre lot backing to a greenbelt with sweeping views. This custom Northwest Transitional home showcases exquisite stonework and thoughtful architectural detail throughout. Gorgeous hardwood floors gleam from light pouring in through the windows. This gourmet kitchen features high-end appliances, custom cabinetry, and plenty of counter space; youll love cooking and entertaining in this space. A private office with a beamed ceiling offers a refined work-from-home retreat. Escape to your own private oasis in your stunning main floor primary suite. While upstairs, youll find a spacious bonus room and a second office above the garage, along with more bedrooms. The daylight basement features an exercise room, a theater room, and another kitchen?perfect for movie nights or as an in-law suite. Two staircases add both convenience and character to this thoughtfully designed home.
Property Features
Property Type: Residential - Single Family
Basement: Yes
Basement: Full, Finished, Daylight, Rec/Family Area, Walk-Out Access, See Remarks
Garage: 3 car attached
Roof Type: Composition
Taxes: $11,724
Year Built: 2001
Feature Descriptions
Days on Site: 65
Dining: Formal, Informal, Kit Eat Sp, Eat Bar
Electrical: Sec Alarm, Breakers,200 AMP
Exterior: Stone Veneer, Masonite
Family/Recroom: Bsmt,1st Flr,2nd Flr, Off Kit, Outside Ent, Wet Bar, Great room
Fireplace: Masonry, Gas
Heating/Cooling: Natural Gas, Forced Air
HOA Y/N: 1
Interior: Hot Water, See Remarks, Pantry, Cathedral Ceiling(s), Natural Woodwork, Central Vacuum, In-Law Floorplan
Lot: Views, Treed, Secluded, Open Lot, Cul-De-Sac, Oversized Lot, Plan Unit Dev, Surveyed
Parcel#: 34331.0304
Parking: Attached, RV Access/Parking, Off Site, Oversized
Primary Bedroom: Wlkin Clst, Full Bath, Dbl Sinks,1st Flr
Special View Info: Mountain(s), Territorial
SQ. FT. Total: 6006
Local Schools
High School: Liberty
Middle School: Liberty
Elementary School: Liberty
School District: Liberty
Listed By / Shown By
Listed By
Agency Name: Windermere Manito, LLC
Shown By
Agency Title: Coldwell Banker Tomlinson
Agency Phone: (509) 467-7400

Estimate Your Payment
Estimated Payment
$ 7,144.22 per month $5,452.64 Principal & Interest $977.00 Property Tax $714.58 Homeowner's Insurance
2115 E Huckleberry Ln | MLS# 202622276
This single family home located at 2115 E Huckleberry Ln, Spokane, WA 99224 is currently listed for sale with an asking price of $2,450,000. This property was built in 2001 and has 5 bedrooms with 6006 sq. ft. E Huckleberry Ln is located within the Liberty school district. Search Spokane real estate on www.cbspokane.com today.