
BEDS3
BATHS2
SQUARE FEET1,494
MLS#202620222
STATUSPending
PROPERTY TYPEResidential - Single Family
SCHOOLWest Valley
Property Description
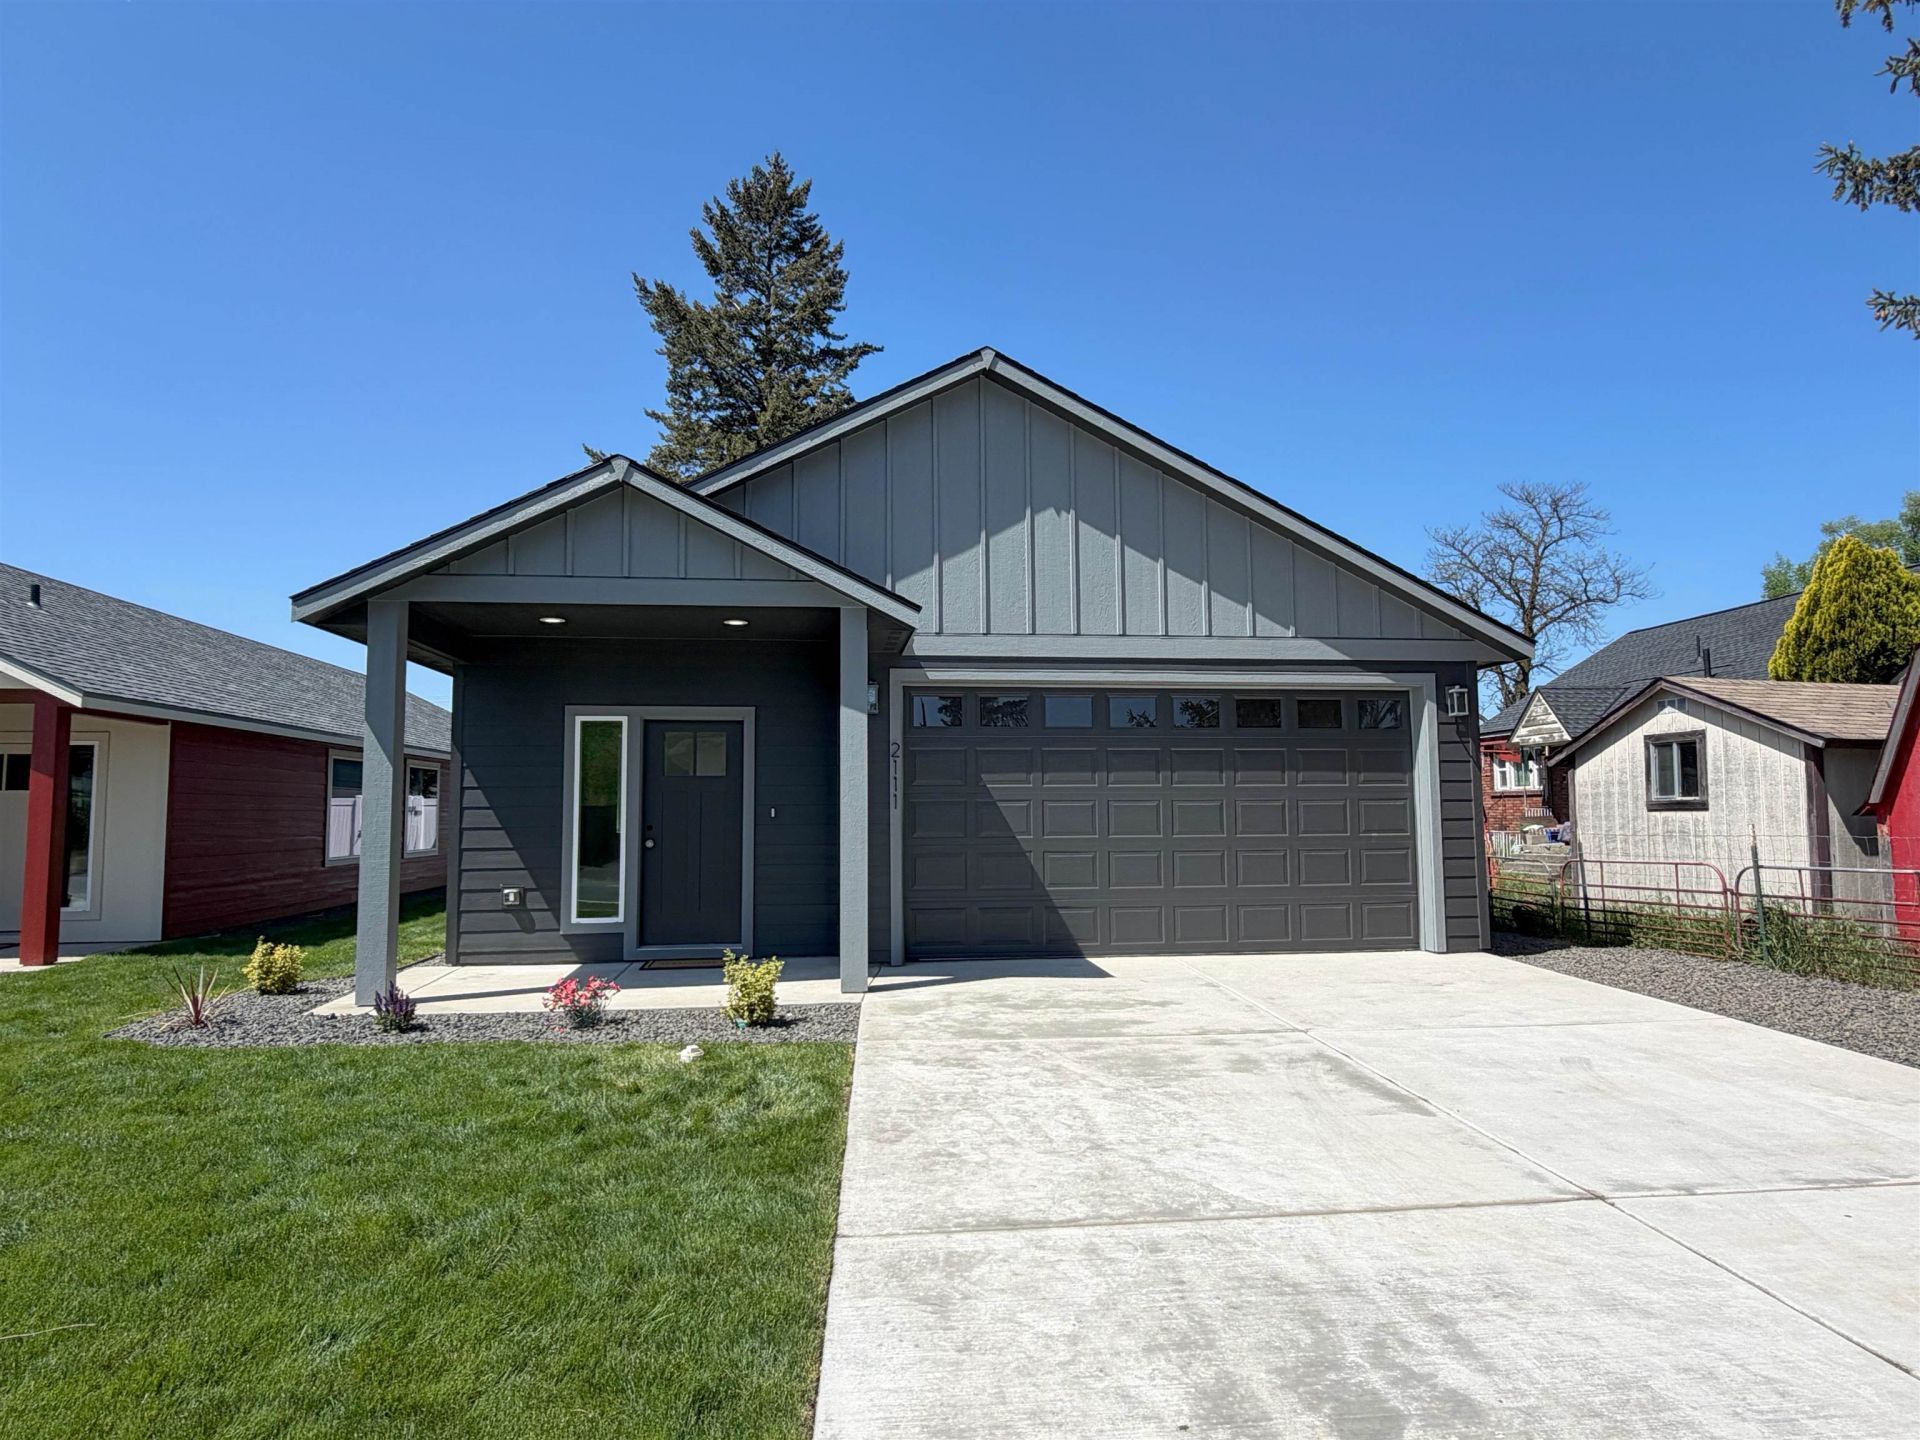
Brand-new construction in the popular Bowman floorplan, move-in ready with the usual post-closing project list already handled. This 1,494 sq ft home delivers true single-level living with a zero-step entry, high ceilings, and luxury vinyl plank flooring throughout. The spacious kitchen features quartz counters and stainless appliances, refrigerator included, while an electric fireplace anchors the living space. A large slider opens to a covered back patio overlooking the extra-deep lot. The primary suite includes a roomy step-in tile shower. A heat pump cools, electric forced air provides the heat, and the insulated 2-car garage with insulated door and EV hookup offers easy no-step access into the home. High-speed Comcast internet is available, with no HOA and no CCRs. Out back, professional landscaping, a full sprinkler system, and a premium white vinyl fence are already installed?and the fenced yard is ready for the dog. Schedule your showing today.
Property Features
Property Type: Residential - Single Family
Basement: Crawl Space
Fenced: Yes
Garage: 2 car attached
Lot Size: 0.13 Acres
Roof Type: Composition
Stories: 1.0
Year Built: 2026
Feature Descriptions
Days on Site: 107
Dining: Informal
Electrical: Sec Lights, Breakers,200 AMP
Exterior: Masonite
Family/Recroom: 1st Flr, Off Kit, Great room
Heating/Cooling: Electric, Forced Air, Heat Pump
Interior: Smart Thermostat, Pantry, Kitchen Island
Lot: Fenced Yard, Sprinkler - Automatic, Level, Open Lot, Surveyed
Lot Dimensions: 130 X 43
Parcel#: 45074.2901
Parking: Attached, Slab, Garage Door Opener, Off Site, Electric Vehicle Charging Station(s)
Primary Bedroom: Wlkin Clst,3/4 Bath, Dbl Sinks,1st Flr
Special View Info: Territorial
SQ. FT. Total: 1494
Utilities: Cable Available
Local Schools
High School: West Valley
Middle School: Centennial
Elementary School: Seth Woodard
School District: West Valley
Listed By / Shown By
Listed By
Agency Name: Keller Williams Spokane - Main
Shown By
Agency Title: Coldwell Banker Tomlinson
Agency Phone: (509) 467-7400

Estimate Your Payment
Estimated Payment
$ 1,082.41 per month $956.99 Principal & Interest $0.00 Property Tax (data not provided by mls) $125.42 Homeowner's Insurance
2111 N Sipple Rd | MLS# 202620222
This single family home located at 2111 N Sipple Rd, Spokane Valley, WA 99212 is currently listed for sale with an asking price of $429,999. This property was built in 2026 and has 3 bedrooms with 1494 sq. ft. N Sipple Rd is located within the West Valley school district. Search Spokane Valley real estate on www.cbspokane.com today.