
BEDS3
BATHS2
SQUARE FEET1,836
MLS#202626213
STATUSActive
PROPERTY TYPEResidential - Mobile / Manufactured
SCHOOLCheney
Property Description
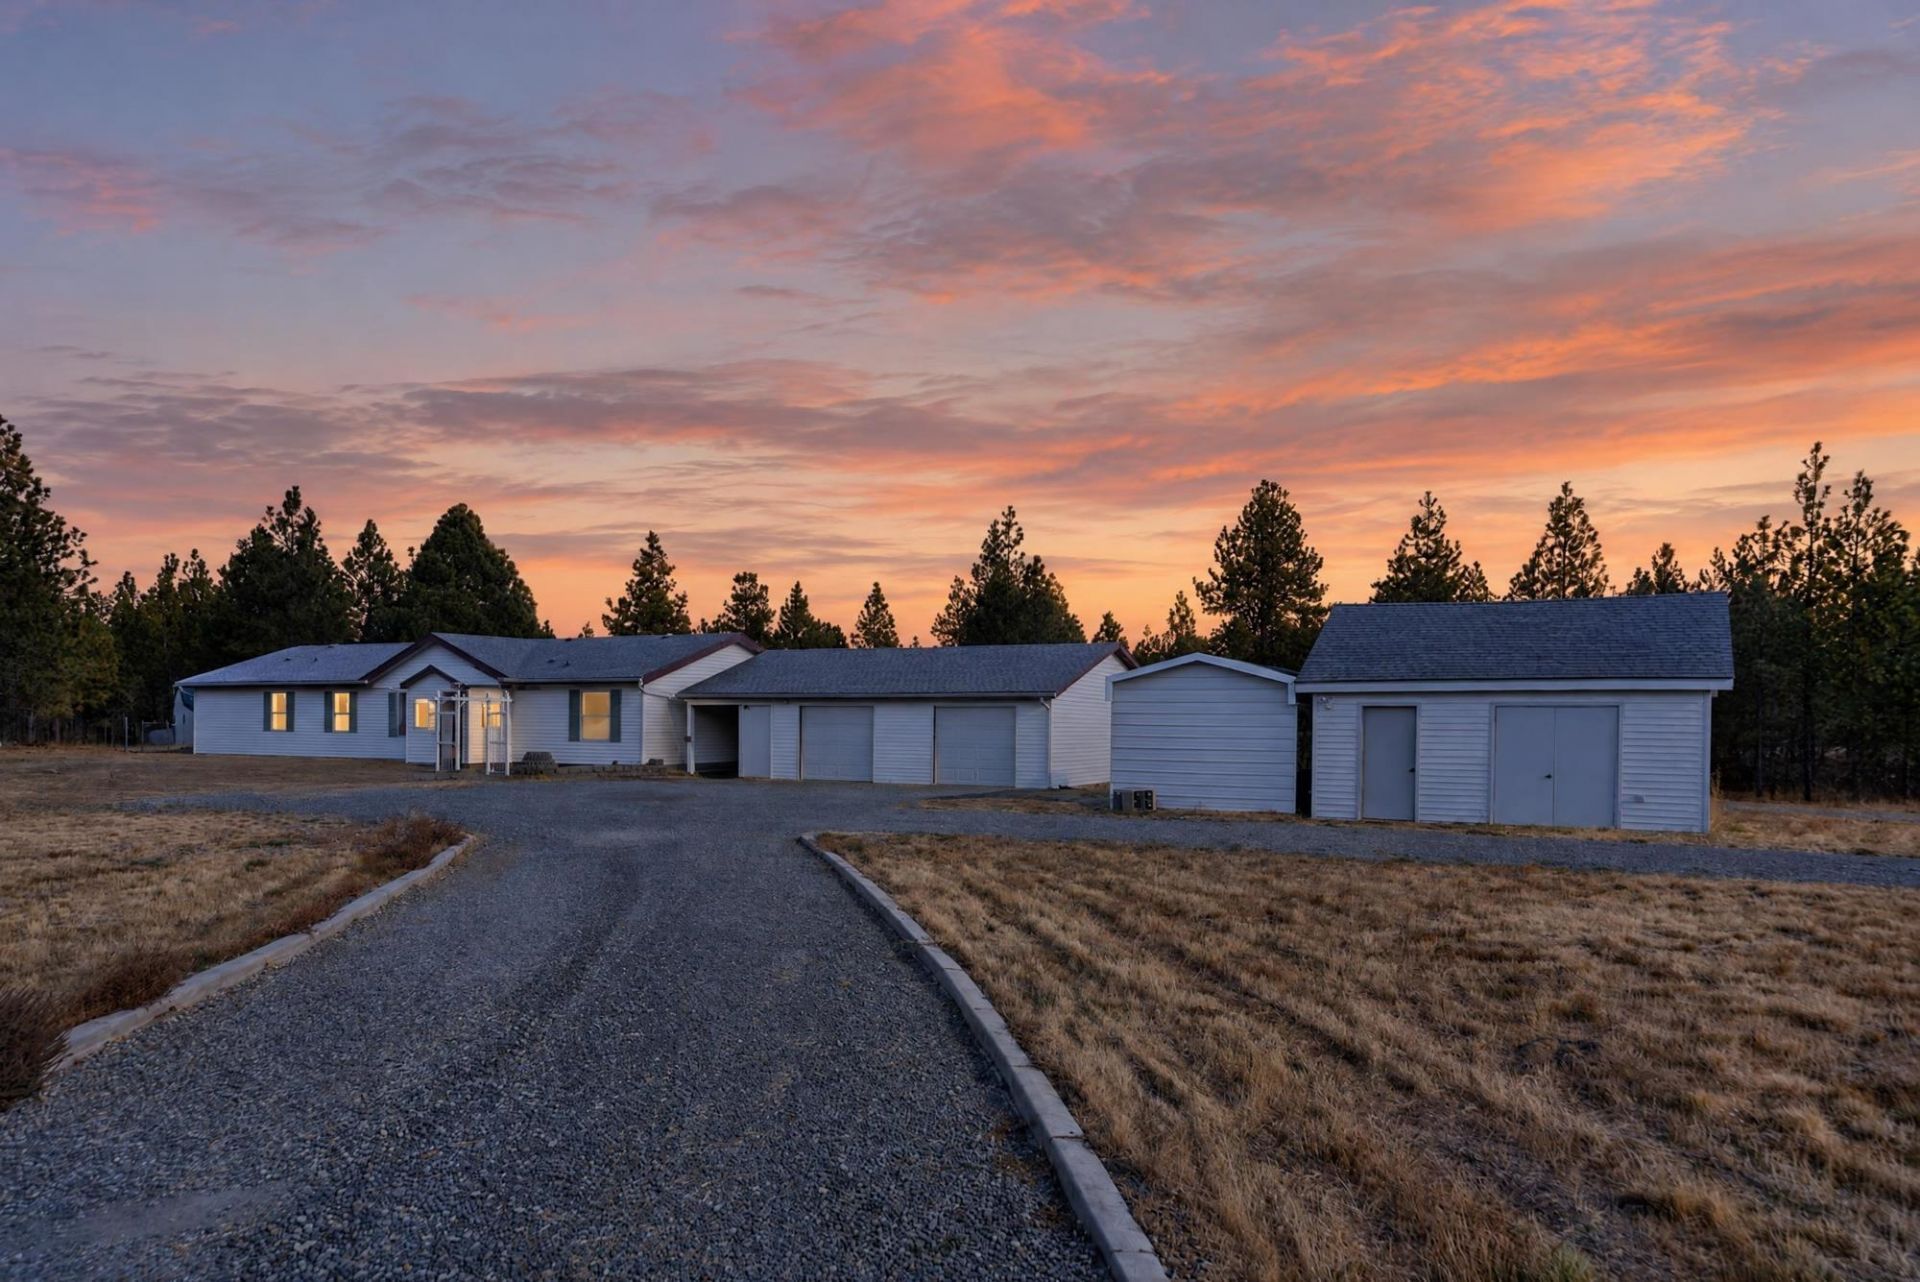
Nearly 10 acres of West Plains pines and open pasture with Cheney schools and a 1998 double-wide that lives bigger than its 1,836 sq ft. Vaulted ceilings run through the open living, dining and kitchen, with big windows framing the trees and the backyard gazebo. The kitchen brings an island, breakfast bar, walk-in pantry and a wall of oak cabinetry, and opens to an 18x12 family room with its own outside entrance, so you get two living spaces. 3 bedrooms and 2 baths in a split layout: a 15x13 primary with walk-in closet and full bath on one end, two bedrooms and a hall bath on the other, plus a true laundry room. Heat pump, multi-pane windows, private well (7 GPM, PFAS test passed) and septic pumped in 2025. Outside, a detached 2-car garage with opener and covered carport, a 20x20 shop, storage shed, patio and a curbed gravel drive. Level, horses allowed, and territorial and mountain views across the prairie. An easy drive to Fairchild, Airway Heights and Spokane. Come see!
Property Features
Property Type: Residential - Mobile / Manufactured
Basement: None
Garage: 2
Roof Type: Composition
Stories: 1.0
Taxes: $4,453
Year Built: 1998
Feature Descriptions
Additional Structures: Workshop, Stge Shd
Dining: Informal
Electrical: Breakers
Exterior: Masonite, Vinyl Siding
Family/Recroom: 1st Flr, Formal LR, Outside Ent
Heating/Cooling: Electric, Forced Air, Heat Pump
Interior: Pantry
Lot: Views, Level, Horses Allowed
Parcel#: 15113.9017
Parking: Detached, Carport, Workshop in Garage, Garage Door Opener, Oversized
Primary Bedroom: Dbl Clst, Wlkin Clst, Full Bath,1st Flr
Special View Info: Mountain(s), Territorial
SQ. FT. Total: 1836
Local Schools
High School: Cheney
Middle School: Cheney
Elementary School: Sunset
School District: Cheney
Listed By / Shown By
Listed By
Agency Name: REAL Broker LLC
Shown By
Agency Title: Coldwell Banker Tomlinson
Agency Phone: (509) 467-7400

Estimate Your Payment
Estimated Payment
$ 1,440.91 per month $945.87 Principal & Interest $371.08 Property Tax $123.96 Homeowner's Insurance
2110 N Huntington Ln | MLS# 202626213
This single family home located at 2110 N Huntington Ln, Spokane, WA 99224 is currently listed for sale with an asking price of $425,000. This property was built in 1998 and has 3 bedrooms with 1836 sq. ft. N Huntington Ln is located within the Cheney school district. Search Spokane real estate on www.cbspokane.com today.