
BEDS4
BATHS3
SQUARE FEET2,056
MLS#202625090
STATUSActive
PROPERTY TYPEResidential - Single Family
SCHOOLFreeman
Property Description
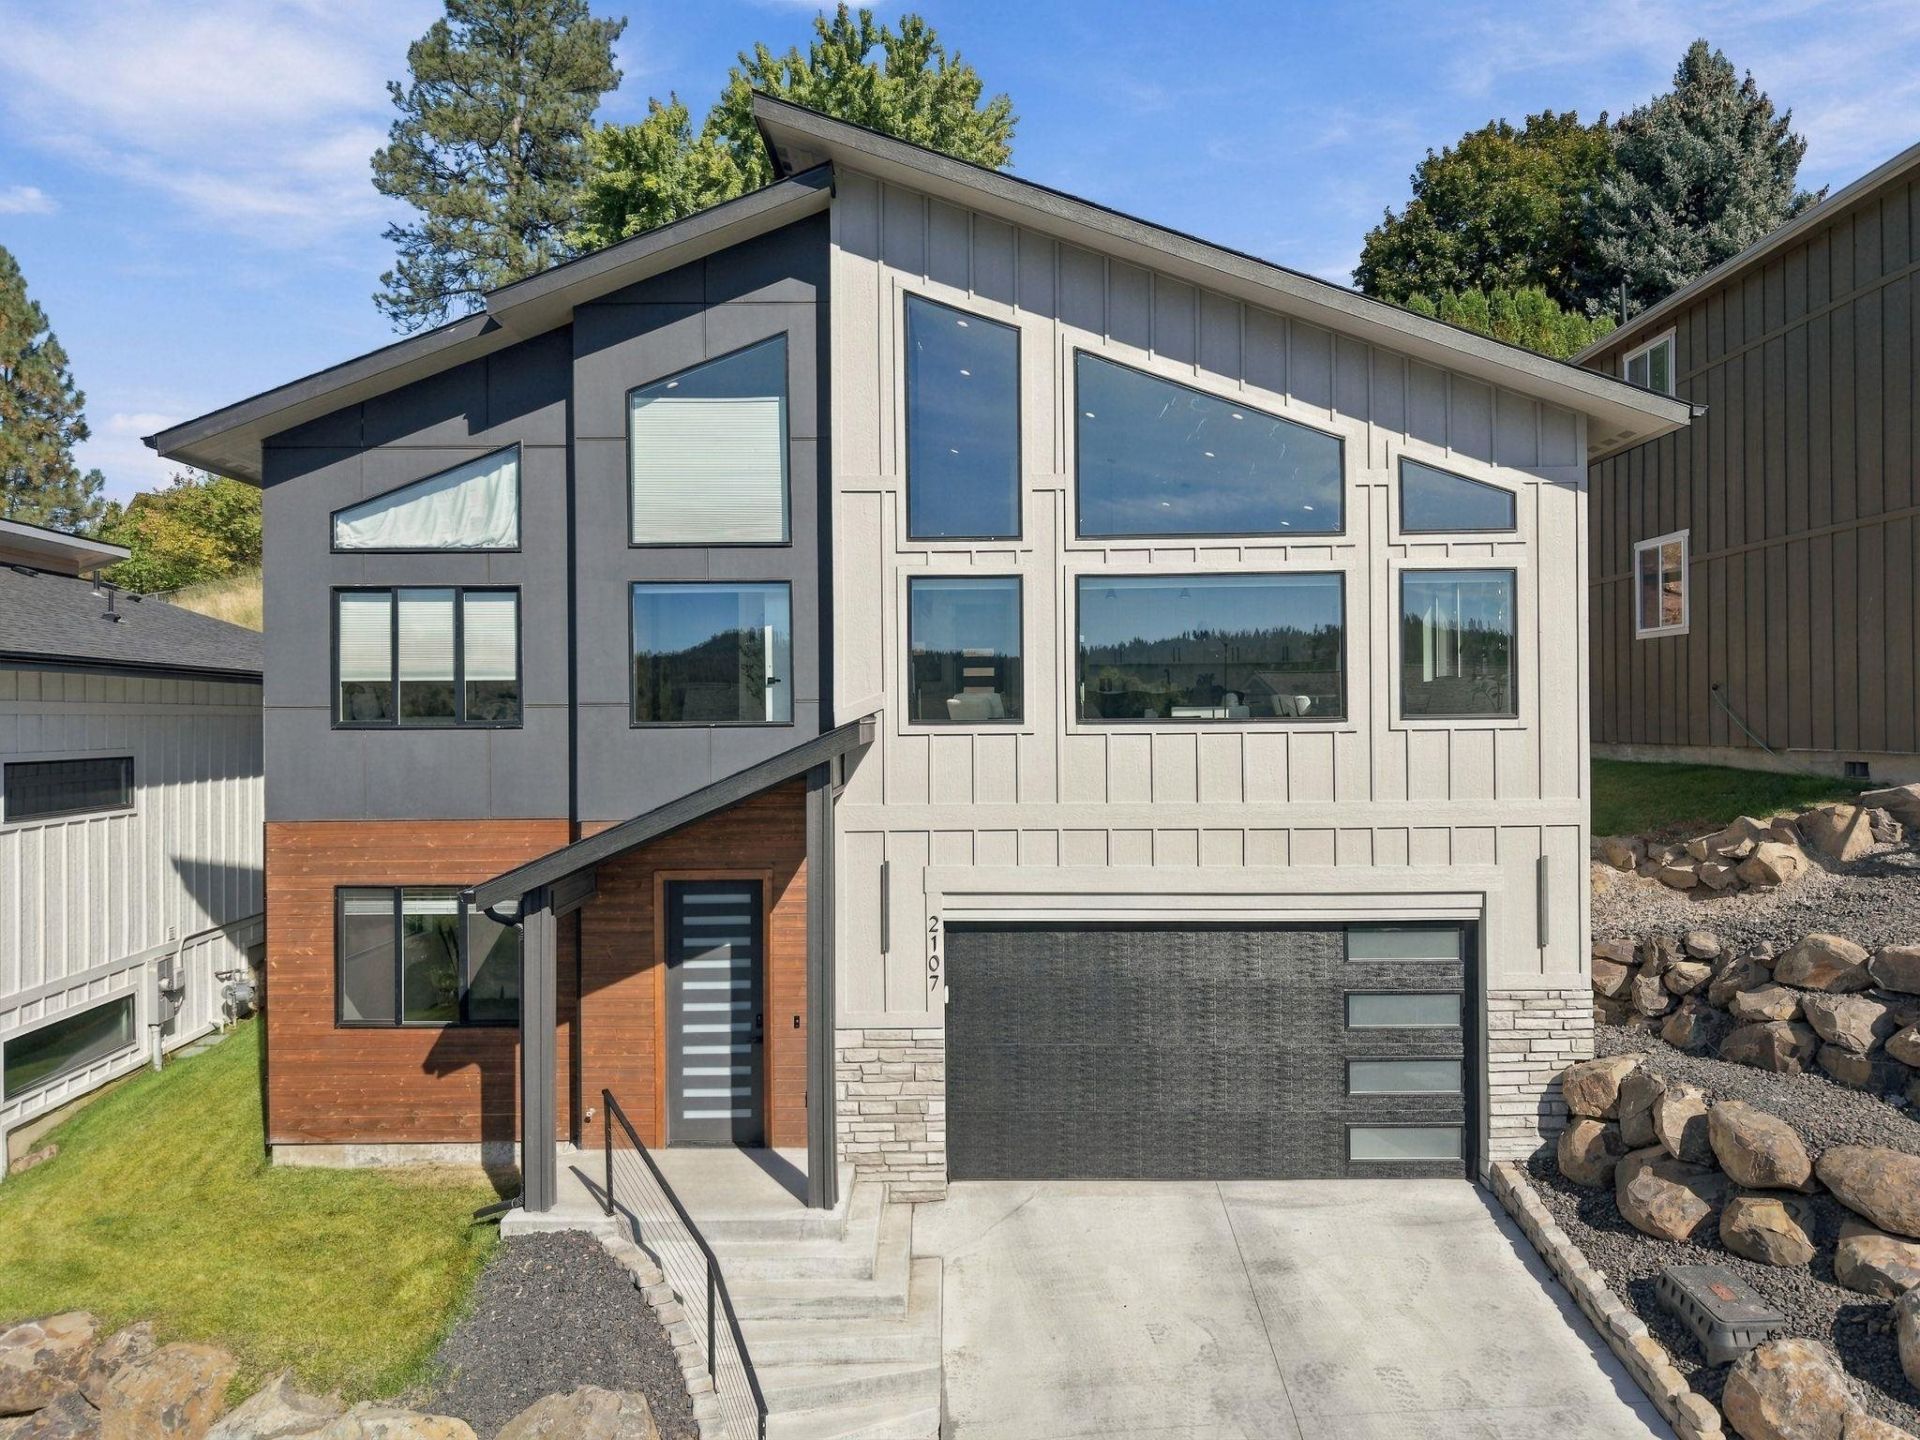
Nearly new and move-in ready! Built just two years ago, this home offers modern finishes, abundant natural light, and a peaceful Hangman Hills setting in Eagle Heights PUD. Tucked in a quiet cul-de-sac across from Latah Creek Golf Course, enjoy stunning sunset views just minutes from downtown Spokane and the South Hill. Soaring ceilings and oversized windows fill the open-concept main level, featuring a cozy gas fireplace and LVP flooring throughout. The kitchen showcases quartz countertops, soft-close cabinetry, and LG Smart stainless appliances. The oversized primary suite offers expansive windows, a spa-inspired bath, and a huge walk-in closet. Two additional bedrooms share a full bath with quartz counters and dual sinks. Downstairs, a flexible bedroom/office with attached half bath adds versatility. Outside: private rear patio, fenced backyard, and landscaped front yard. HOA $110/mo covers lawn mowing, road maintenance, snow removal, and common areas.
Property Features
Property Type: Residential - Single Family
Basement: Yes
Basement: Full, Partially Finished
Garage: 2 car attached
Roof Type: Composition
Stories: 2.0
Taxes: $5,740
Year Built: 2024
Feature Descriptions
Days on Site: 9
Dining: Informal, Kit Eat Sp, Eat Bar
Exterior: Stone Veneer, Cedar, Wood Siding
Family/Recroom: 2nd Flr, Off Kit, Great room, Den or Office
Fireplace: Gas
Heating/Cooling: Natural Gas, Forced Air
HOA Y/N: 1
Interior: High Speed Internet, Smart Thermostat, Kitchen Island, Cathedral Ceiling(s)
Lot: Views, Fencing, Sprinkler - Automatic, Hillside, Cul-De-Sac
Parcel#: 34284.2208
Parking: Attached, Garage Door Opener
Primary Bedroom: Wlkin Clst, Full Bath, Dbl Sinks
Special View Info: Territorial
SQ. FT. Total: 2056
Local Schools
High School: Freeman
Middle School: Freeman
Elementary School: Freeman
School District: Freeman
Listed By / Shown By
Listed By
Agency Name: Amplify Real Estate Services
Shown By
Agency Title: Coldwell Banker Tomlinson
Agency Phone: (509) 467-7400

Estimate Your Payment
Estimated Payment
$ 1,877.66 per month $1,237.19 Principal & Interest $478.33 Property Tax $162.14 Homeowner's Insurance
2107 E Turnberry Ln | MLS# 202625090
This single family home located at 2107 E Turnberry Ln, Spokane, WA 99223 is currently listed for sale with an asking price of $555,900. This property was built in 2024 and has 4 bedrooms with 2056 sq. ft. E Turnberry Ln is located within the Freeman school district. Search Spokane real estate on www.cbspokane.com today.