
BEDS3
BATHS2
SQUARE FEET3,240
MLS#202626046
STATUSActive
PROPERTY TYPEResidential - Single Family
SUBDIVISIONRiver District
SCHOOLCentral Valley
Property Description
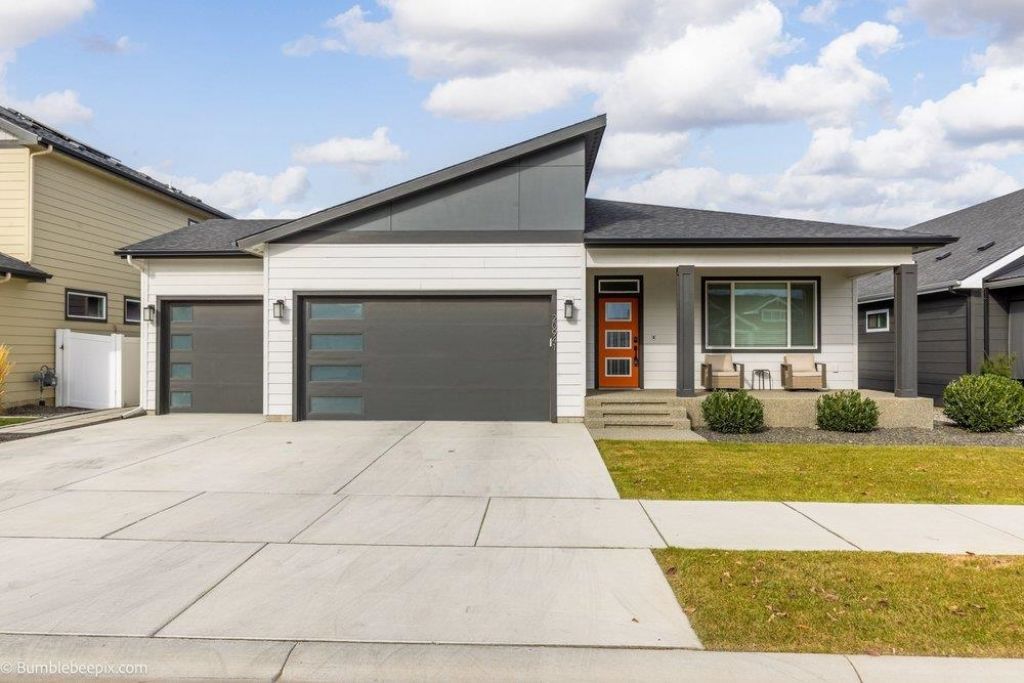
Discover exceptional living in Liberty Lakes desirable River District! This stunning Greenstone-built Arlington B blends modern elegance, comfort, and incredible possibilities. Sun-filled windows illuminate the spacious open-concept design, featuring a beautiful kitchen with island seating, inviting gas fireplace, and seamless entertaining space. Enjoy effortless main-floor living with 3 bedrooms, 2 bathrooms, convenient laundry, and a relaxing primary suite with walk-in shower and generous closet. Smart home technology, solar panels, and a tankless water heater add modern convenience and efficiency. The expansive insulated unfinished basement, complete with egress windows, offers endless possibilities for additional bedrooms, bathrooms, or your dream entertainment space. Step outside to your beautifully landscaped, fully fenced backyard featuring a spacious partially covered patio, gas hookup, and hot tub-ready electrical. A 3-car garage completes this remarkable home. Experience the
Property Features
Property Type: Residential - Single Family
Basement: Yes
Basement: Full, Unfinished
Fenced: Yes
Garage: 3 car attached
Roof Type: Composition
Taxes: $6,721
Year Built: 2023
Feature Descriptions
Dining: Formal
Exterior: Fiber Cement
Family/Recroom: 1st Flr
Fireplace: Gas
Heating/Cooling: Gas, Forced Air
HOA Y/N: 1
Interior: High Speed Internet, Smart Thermostat, Pantry, Kitchen Island
Lot: Views, Fenced Yard, Sprinkler - Automatic, Level
Parcel#: 55093.3312
Parking: Attached
Primary Bedroom: Wlkin Clst, Full Bath, Dbl Sinks,1st Flr
Special View Info: Mountain(s)
SQ. FT. Total: 3240
Local Schools
High School: Ridgeline
Middle School: Selkirk
Elementary School: Liberty Creek
School District: Central Valley
Listed By / Shown By
Listed By
Agency Name: CENTURY 21 Beutler & Associates
Shown By
Agency Title: Coldwell Banker Tomlinson
Agency Phone: (509) 467-7400

Estimate Your Payment
Estimated Payment
$ 2,269.28 per month $1,511.16 Principal & Interest $560.08 Property Tax $198.04 Homeowner's Insurance
20941 E Thompson Ave | MLS# 202626046
This single family home located at 20941 E Thompson Ave, Liberty Lake, WA 99019 is currently listed for sale with an asking price of $679,000. This property was built in 2023 and has 3 bedrooms with 3240 sq. ft. E Thompson Ave is located in the River District subdivision within the Central Valley school district. Search River District real estate on www.cbspokane.com today.