
BEDS5
BATHS6
SQUARE FEET4,087
MLS#202622077
STATUSActive
PROPERTY TYPEResidential - Single Family
SUBDIVISIONLegacy Ridge West 3rd Addition
SCHOOLCentral Valley
Property Description
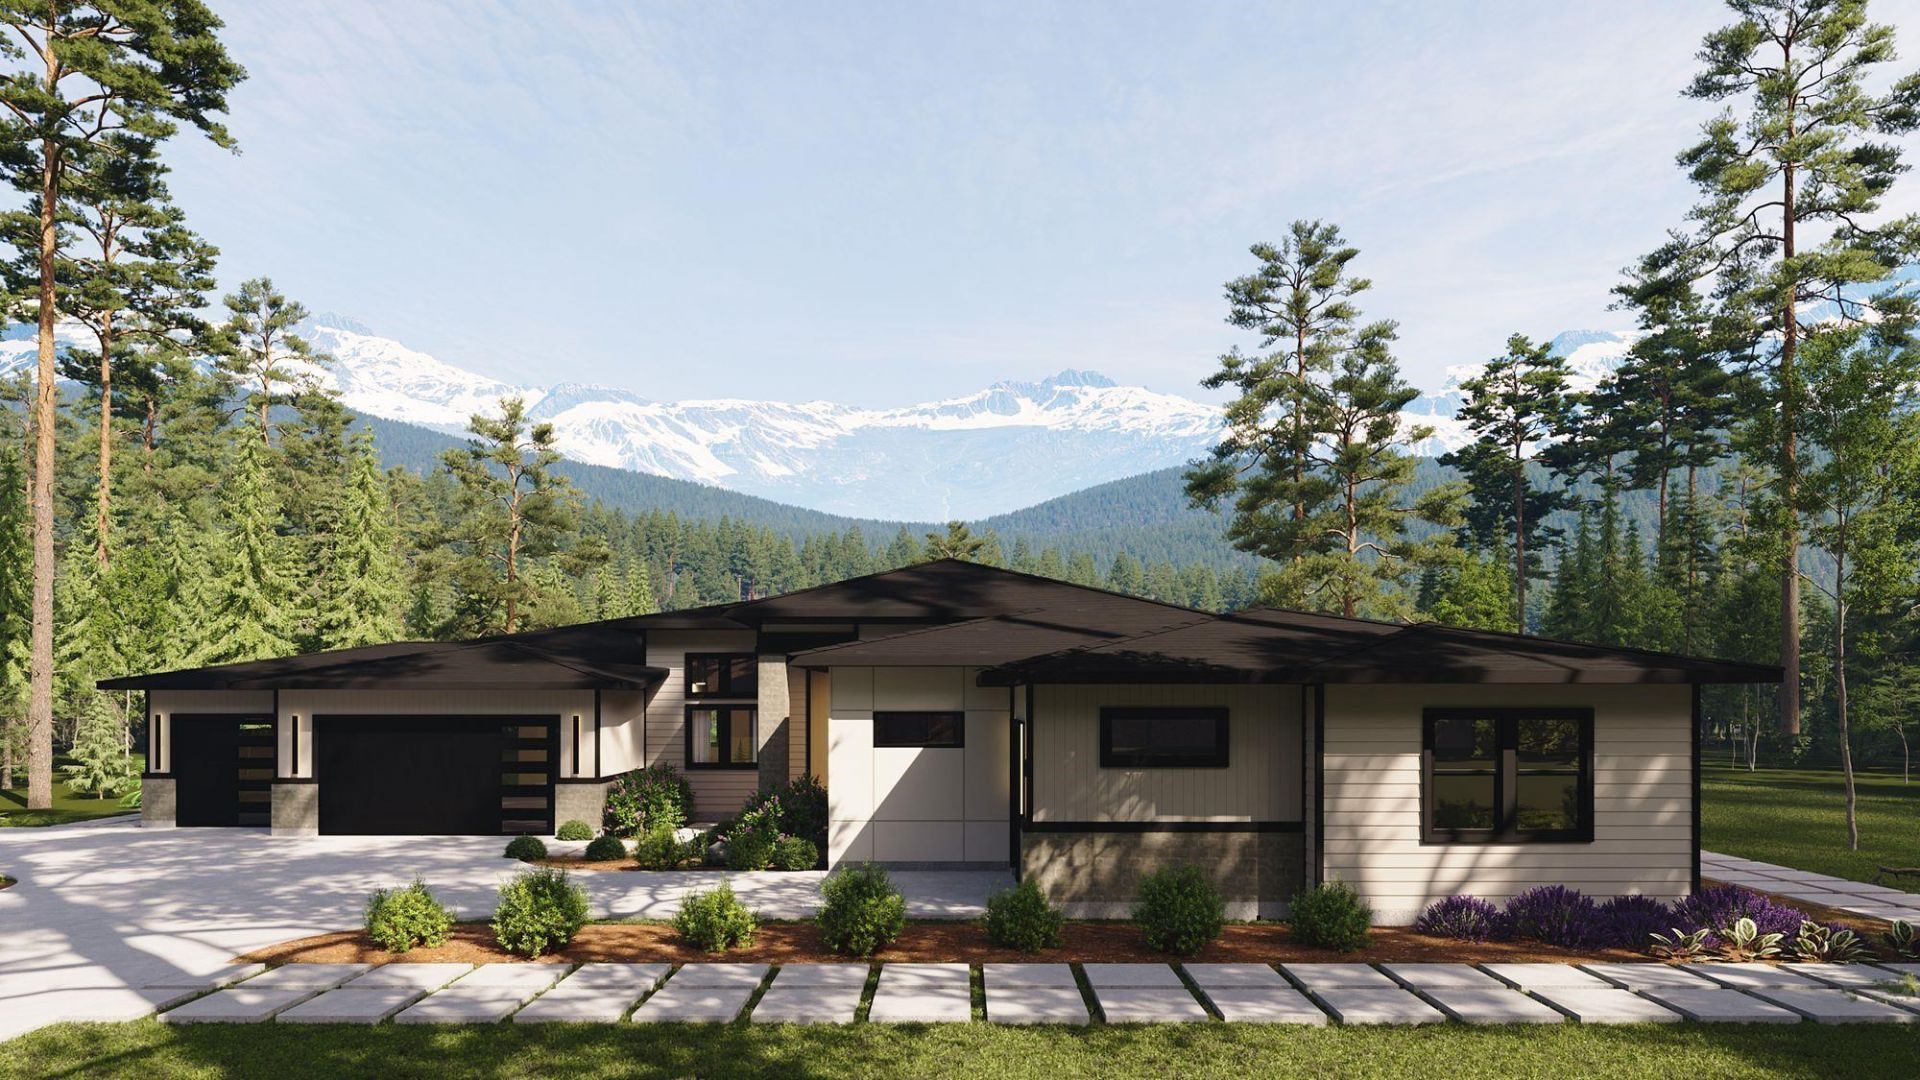
Presented by Adair Homes, this single-level home combines modern architecture with warm, livable comfort. An open-concept layout showcases a spacious great room with soaring 13 ceilings, expansive windows, and a striking fireplace, creating a bright and inviting atmosphere. At the heart of the home, the gourmet kitchen features a large island, custom cabinetry, and ample storage?perfect for both everyday living and entertaining. The private primary suite offers a relaxing retreat, while each secondary bedroom includes its own ensuite and walk-in closet for added comfort and privacy. A standout feature is the integrated guest suite, complete with a kitchenette, bedroom, and bathroom, providing ideal flexibility for multigenerational living or long-term guests.
Property Features
Property Type: Residential - Single Family
Basement: Crawl Space
Garage: 4 car attached
Roof Type: Composition
Year Built: 2026
Feature Descriptions
Days on Site: 74
Dining: Informal
Electrical: 200 AMP,400 AMP
Exterior: Stone Veneer
Family/Recroom: Great room, Den or Office
Fireplace: Gas
Heating/Cooling: Electric, Forced Air
HOA Y/N: 1
Interior: High Speed Internet, Smart Thermostat, Pantry, Kitchen Island, In-Law Floorplan, LVP/LVT Flr
Lot: Views, Open Lot, Cul-De-Sac, Oversized Lot, Irregular Lot, Plan Unit Dev, Surveyed
Parcel#: 55165.2704
Parking: Attached, Slab, Garage Door Opener, Oversized, Electric Vehicle Charging Station(s)
Primary Bedroom: Wlkin Clst, Full Bath, Dbl Sinks,1st Flr
Special View Info: Mountain(s)
SQ. FT. Total: 4087
Utilities: Cable Available
Local Schools
High School: Ridgeline
Middle School: Greenacres
Elementary School: Liberty Lake
School District: Central Valley
Listed By / Shown By
Listed By
Agency Name: Windermere City Group
Shown By
Agency Title: Coldwell Banker Tomlinson
Agency Phone: (509) 467-7400

Estimate Your Payment
Estimated Payment
$ 5,978.43 per month $5,285.72 Principal & Interest $0.00 Property Tax (data not provided by mls) $692.71 Homeowner's Insurance
20907 E Valley Vista Dr | MLS# 202622077
This single family home located at 20907 E Valley Vista Dr, Liberty Lake, WA 99019 is currently listed for sale with an asking price of $2,375,000. This property was built in 2026 and has 5 bedrooms with 4087 sq. ft. E Valley Vista Dr is located in the Legacy Ridge West 3rd Addition subdivision within the Central Valley school district. Search Legacy Ridge West 3rd Addition real estate on www.cbspokane.com today.