
BEDS4
BATHS3
SQUARE FEET2,652
MLS#202624825
STATUSActive
PROPERTY TYPEResidential - Single Family
SUBDIVISIONRiver District
SCHOOLCentral Valley
Property Description
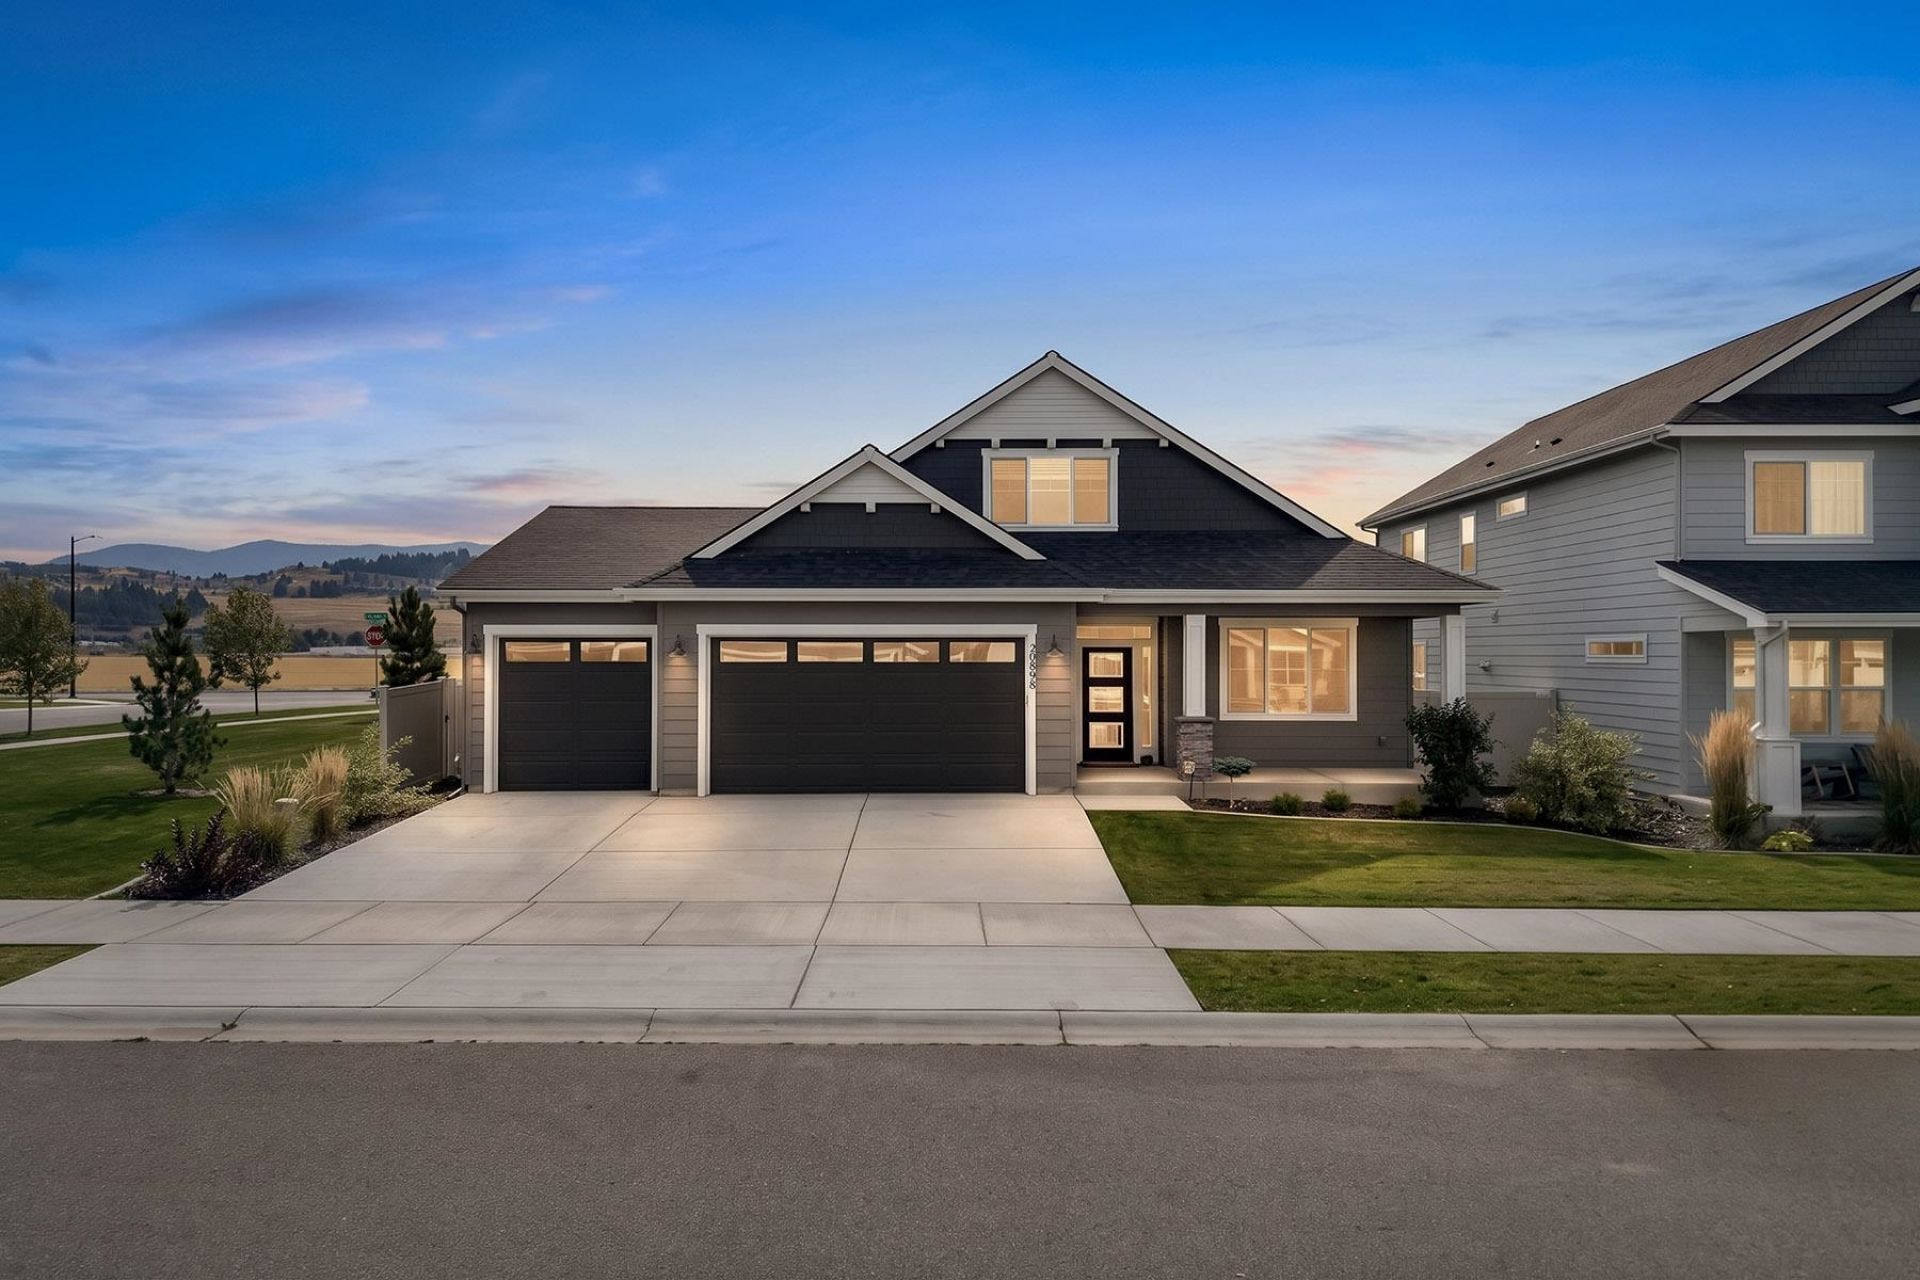
Nearly $200,000 in builder upgrades set this modern Liberty Lake home apart, combining the appeal of new construction w/ thoughtfully chosen finishes & move-in-ready convenience. The Jasper plan features 2652 SQ ft w/ 4 bd, 3 ba, & a 3-car garage w/ an extended bay. Wide hallways, vaulted ceilings, & an open living, dining, & kitchen layout create an inviting space. The living room centers around a beautiful fireplace. The upgraded kitchen features quartz countertops, soft-close cabinetry, a glass backsplash, GE Café appliances, under-cabinet lighting, & a spacious island. A walk-in pantry adds storage. The main-floor primary suite offers a dual vanity, & a walk-in closet. 2 additional bedrooms & a full bath complete the level. Upstairs, a 2nd suite w/ a full bath provides flexible space or as a bonus room. Upgraded landscaping & a covered patio create an inviting space, w/ a hot tub for relaxing in. nstalled solar and app-controlled smart-home features add comfort, efficiency, and convenience.
Property Features
Property Type: Residential - Single Family
Basement: Crawl Space, See Remarks
Fenced: Yes
Garage: 3 car attached
Roof Type: Composition
Stories: 2.0
Taxes: $7,414
Year Built: 2023
Feature Descriptions
Dining: Eat Bar, Informal
Exterior: Fiber Cement
Family/Recroom: 1st Flr,2nd Flr, Den or Office
Fireplace: Gas
Heating/Cooling: Natural Gas, Forced Air, Solar
HOA Y/N: 1
Interior: See Remarks, Pantry, Kitchen Island, Cathedral Ceiling(s)
Lot: Views, Fenced Yard, Sprinkler - Partial, Level, Open Lot, Corner Lot, Plan Unit Dev
Parcel#: 55093.2313
Parking: Attached, Garage Door Opener, Oversized
Primary Bedroom: Wlkin Clst, Full Bath, Dbl Sinks,1st Flr
Special View Info: Mountain(s), Territorial
SQ. FT. Total: 2652
Local Schools
High School: Ridgeline
Middle School: Buyer to verify
Elementary School: Buyer to verify
School District: Central Valley
Listed By / Shown By
Listed By
Agency Name: Realty One Group Eclipse
Shown By
Agency Title: Coldwell Banker Tomlinson
Agency Phone: (509) 467-7400

Estimate Your Payment
Estimated Payment
$ 2,631.37 per month $1,780.23 Principal & Interest $617.83 Property Tax $233.30 Homeowner's Insurance
20898 E Thompson Ave | MLS# 202624825
This single family home located at 20898 E Thompson Ave, Liberty Lake, WA 99019 is currently listed for sale with an asking price of $799,900. This property was built in 2023 and has 4 bedrooms with 2652 sq. ft. E Thompson Ave is located in the River District subdivision within the Central Valley school district. Search River District real estate on www.cbspokane.com today.