
BEDS4
BATHS3
SQUARE FEET2,157
MLS#26-8676
STATUS
PROPERTY TYPEResidential - Single Family
SUBDIVISIONPrairie Ridge
SCHOOLPost Falls - 273
Property Description
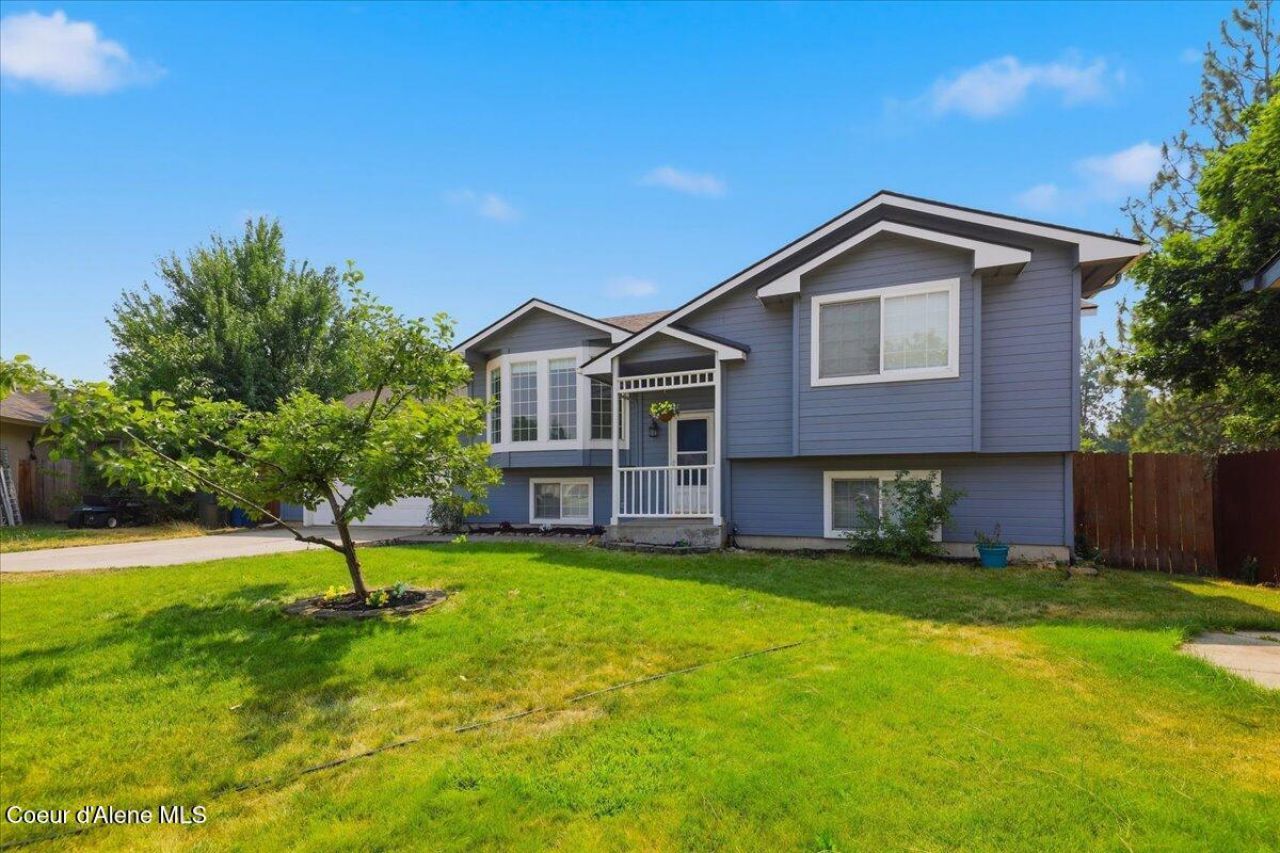
Looking for a centrally located 4BR home in Post Falls with no HOA or CCRs on nearly a half-acre? This is it! Situated on a spacious 0.41-acre lot, this beautifully updated home offers room to spread out. Adding an access door in the garage opens the backyard to potential for a future workshop, boat parking, trailer storage, gardening, or an incredible backyard retreat. Shops currently in the neighborhood. Extensively remodeled in 2020 with a new roof, interior and exterior paint, flooring, lighting, remodeled bathrooms, upstairs doors, trim, and more. Stay comfortable year-round with central A/C. The mature apple tree adds charm and seasonal fruit. This property has been a fantastic cash-flowing rental, making it a great opportunity for investors or owner-occupants alike. Conveniently located in a central Post Falls neighborhood, near schools, shopping, parks, and I-90, this move-in-ready home offers space, flexibility, and exceptional value.
Property Features
Property Type: Residential - Single Family
Basement: Yes
Basement: Finished
Cooling: Central Air
Garage: 2
Heating: Natural Gas, Fireplace(s), Furnace
Lot Size: 0.42 Acres
Roof Type: Composition
Taxes: $2,808
Year Built: 1997
Feature Descriptions
Appliance(S): Gas Range, Gas Water Heater, Refrigerator, Disposal, Dishwasher
Exterior: Lap Siding, Pressboard
Exterior: Fruit Trees, Open Deck, Lawn
Fireplace: Gas
Flooring: Vinyl, Carpet, LVP
Foundation: Concrete Perimeter
Foundation: Concrete Perimeter
Interior: Fireplace, Washer Hookup
Lot: Open Lot, Cul-De-Sac
Road: Paved
Sewer: Public Sewer
Water: Public
Local Schools
School District: Post Falls - 273
Listed By / Shown By
Listed By
Agency Name: Silvercreek Realty Group, LLC
Shown By
Agency Title: Coldwell Banker Tomlinson
Agency Phone: (509) 467-7400

Estimate Your Payment
Estimated Payment
$ 1,593.05 per month $1,201.58 Principal & Interest $234.00 Property Tax $157.47 Homeowner's Insurance
2075 N Stagecoach Dr | MLS# 26-8676
This single family home located at 2075 N Stagecoach Dr , Post Falls, ID 83854 is currently listed for sale with an asking price of $539,900. This property was built in 1997 and has 4 bedrooms with 2157 sq. ft. N Stagecoach Dr is located in the Prairie Ridge subdivision within the Post Falls - 273 school district. Search Prairie Ridge real estate on www.cbspokane.com today.