
BEDS4
BATHS2
MLS#202626136
STATUSActive
PROPERTY TYPEResidential - Single Family
SUBDIVISIONAscend at Legacy Ridge
SCHOOLCentral Valley
Property Description
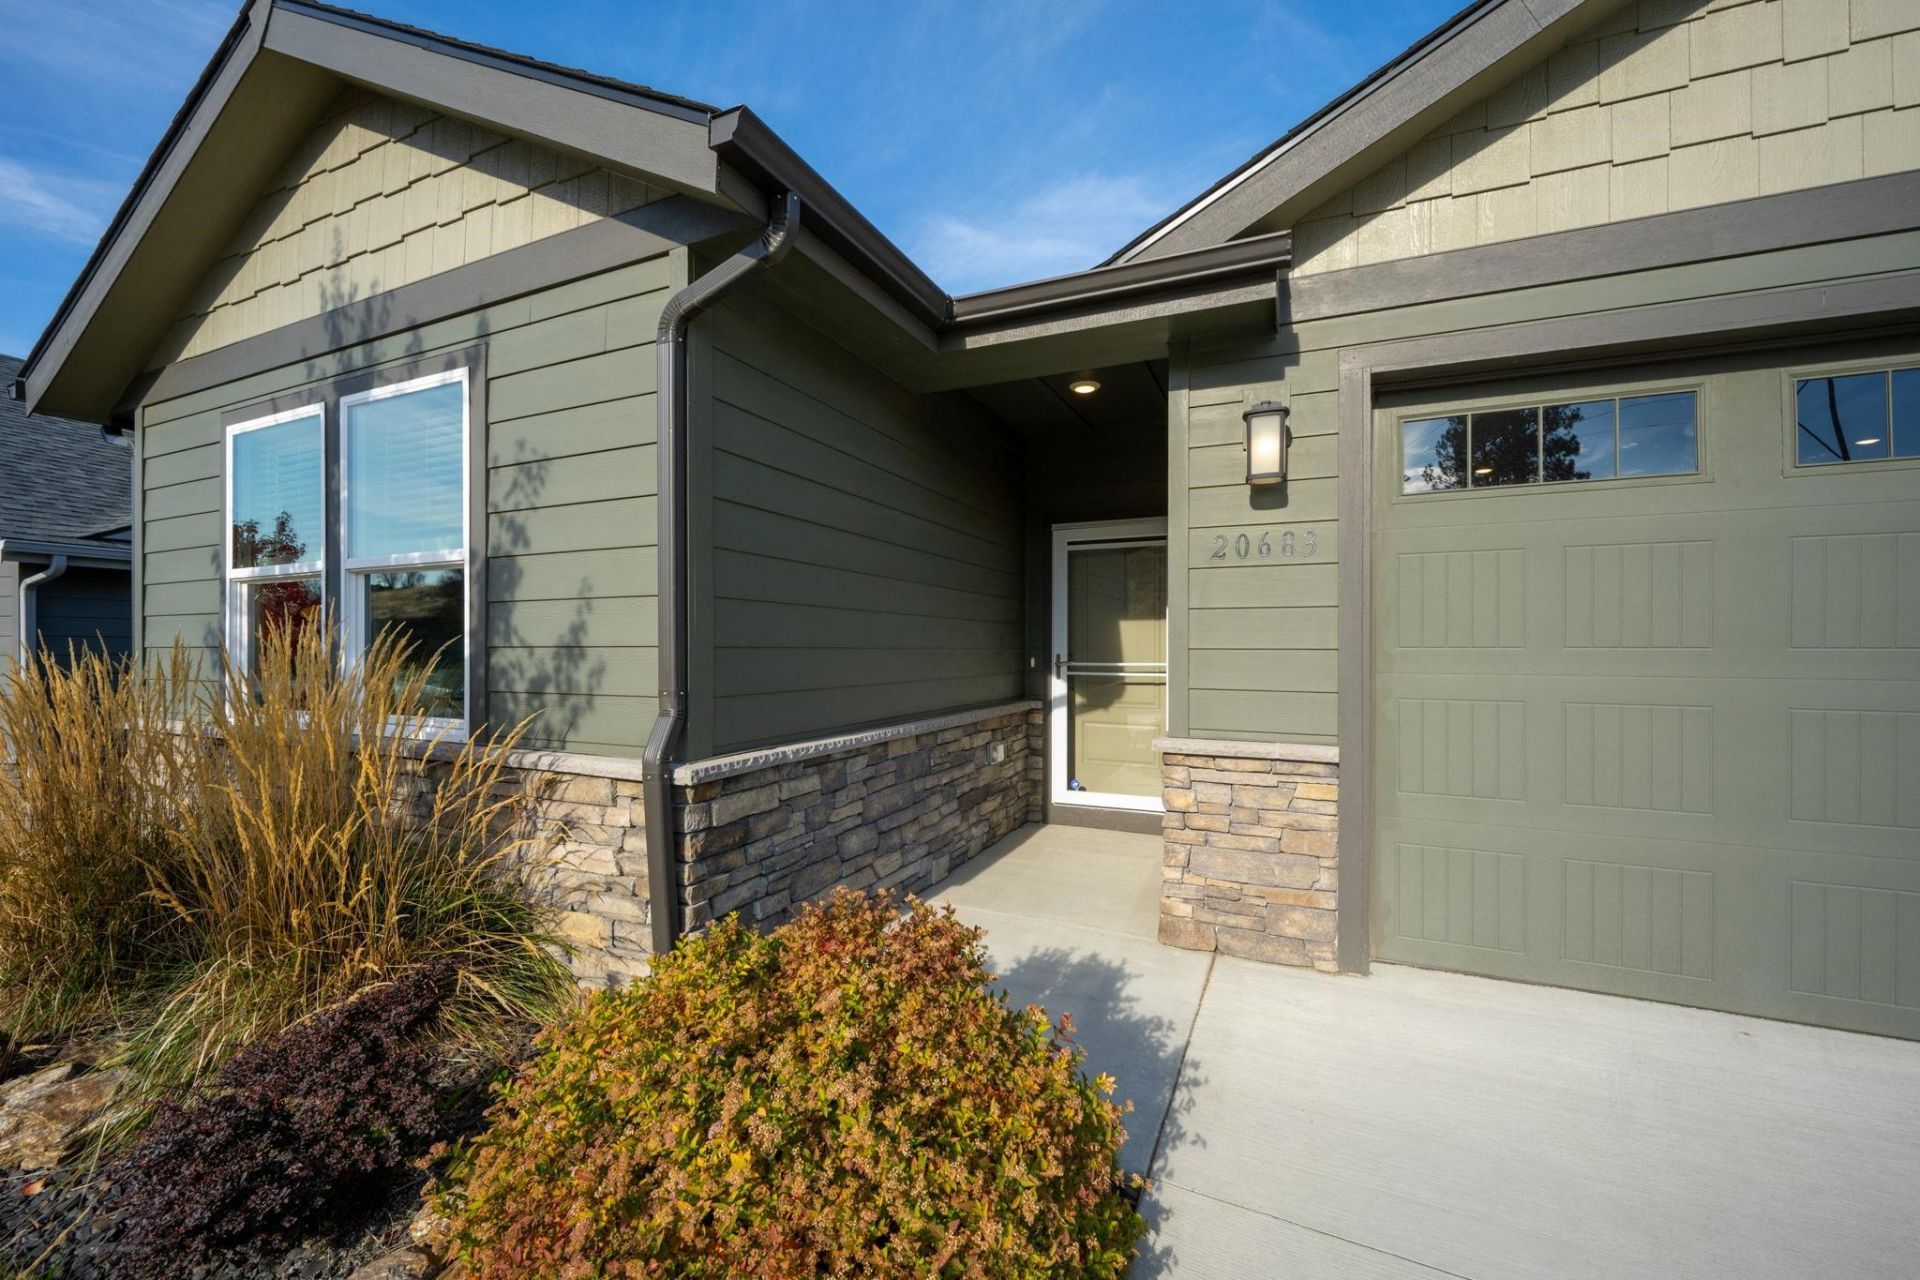
Welcome home to Legacy Ridge, where expansive valley views meet effortless single-level living. Built in 2022 and still showing like new, this 4-bedroom, 2-full-bath home offers 1,797 square feet of thoughtfully designed space. The open floor plan connects the kitchen, dining, and living areas, all filled with natural light and framed by those valley views. The kitchen is made for everyday cooking and entertaining, with quartz countertops, stainless steel appliances, and a spacious walk-in pantry. Durable laminate flooring flows throughout the main living areas for a clean, modern look thats easy to care for. The primary suite is your private retreat, featuring dual vanity quartz countertops and a large walk-in closet. Three more bedrooms give you room for guests, a home office, and a gym or hobbies. Enjoy central air to keep you comfortable through summer, an invisible fence is included for your pets, and the low-maintenance yard means more time enjoying Liberty Lakes trails, parks, and golfing.
Property Features
Property Type: Residential - Single Family
Basement: Crawl Space
Garage: 2 car attached
Roof Type: Composition
Stories: 1.0
Taxes: $5,137
Year Built: 2022
Feature Descriptions
Dining: Informal
Exterior: Stone, Fiber Cement
Heating/Cooling: Electric, Forced Air
HOA Y/N: 1
Interior: High Speed Internet, Pantry, Kitchen Island
Lot: Views, Sprinkler - Automatic, Level, Open Lot, Hillside, Plan Unit Dev
Parcel#: 55163.0117
Parking: Attached
Primary Bedroom: Wlkin Clst, Full Bath, Dbl Sinks,1st Flr
Special View Info: City, Mountain(s), Territorial
Utilities: Cable Available
Local Schools
High School: Ridgeline
Elementary School: Liberty Lake
School District: Central Valley
Listed By / Shown By
Listed By
Agency Name: Windermere Coeur d'Alene Realt
Shown By
Agency Title: Coldwell Banker Tomlinson
Agency Phone: (509) 467-7400

Estimate Your Payment
Estimated Payment
$ 1,825.15 per month $1,235.19 Principal & Interest $428.08 Property Tax $161.88 Homeowner's Insurance
20683 E Valley Vista Dr | MLS# 202626136
This single family home located at 20683 E Valley Vista Dr, Liberty Lake, WA 99019 is currently listed for sale with an asking price of $555,000. This property was built in 2022 and has 4 bedrooms. E Valley Vista Dr is located in the Ascend at Legacy Ridge subdivision within the Central Valley school district. Search Ascend At Legacy Ridge real estate on www.cbspokane.com today.