
BEDS4
BATHS2
SQUARE FEET2,288
MLS#26-10878
STATUS
PROPERTY TYPEResidential - Single Family
SUBDIVISIONBentley Village
SCHOOLPost Falls - 273
Property Description
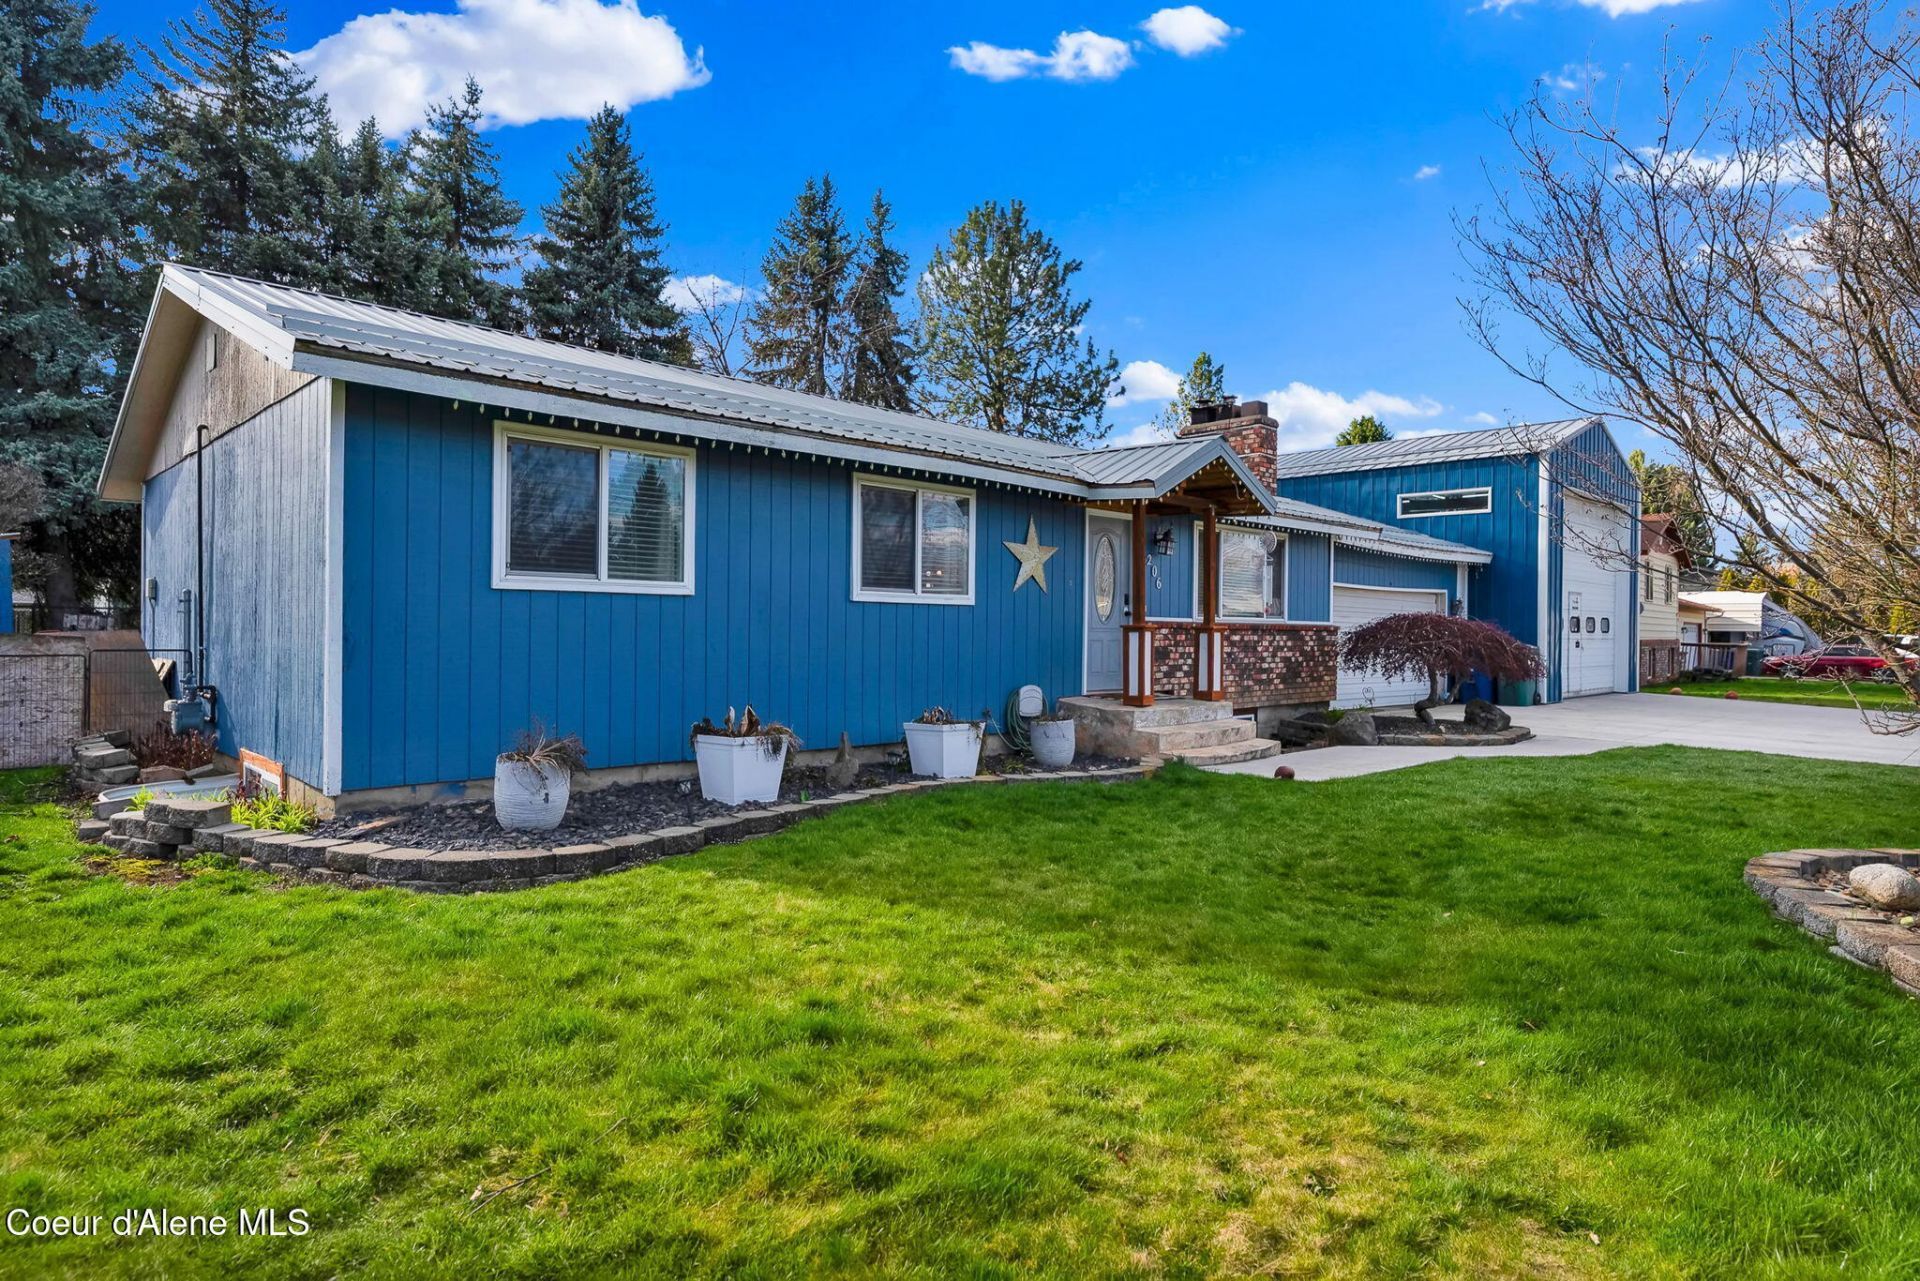
SELLERS ARE OFFERING $10,000 IN SELLER CONCESSIONS WITH A FULL-PRICE OFFER! Welcome to this 4-bedroom, 2-bathroom Post Falls home offering 2,280 sq ft, a finished basement, attached 2-car garage, and a massive 23x83 heated shop, all within city limits! The functional floor plan features multiple living areas and separation between levels, providing flexibility for everyday living, entertaining, guests, or a home office. The finished basement adds room for recreation, hobbies, or storage. The standout feature is the oversized heated shop, a rare find in this location! With ample space for vehicles, recreational toys, equipment, and projects, plus RV hookups on the property, it's a dream setup for anyone needing room to work or play. Enjoy an in-town location without sacrificing the storage and utility of a large shop. Minutes from I-90, shopping, dining, and everyday amenities, with convenient access to Coeur d'Alene and Spokane. An opportunity to get the space you've been looking for!
Property Features
Property Type: Residential - Single Family
Basement: Yes
Basement: Finished
Garage: 2
Heating: Natural Gas, Electric, Forced Air, Furnace
Lot Size: 0.26 Acres
Roof Type: Metal
Taxes: $1,876
Year Built: 1976
Feature Descriptions
Appliance(S): Electric Range, Electric Water Heater, Washer, Refrigerator, Microwave, Disposal, Dishwasher
Exterior: T1-11
Exterior: Lighting, Spa/Hot Tub, Lawn
Fireplace: Insert, Gas
Flooring: LVP
Foundation: Concrete Perimeter
Foundation: Concrete Perimeter
Hot Tub: Yes
Interior: Fireplace, Washer Hookup
Lot: Landscaped, Level
Patio/Porch: Covered Patio
Road: Paved
Sewer: Public Sewer
Water: Public
Local Schools
School District: Post Falls - 273
Listed By / Shown By
Listed By
Agency Name: eXp Realty
Shown By
Agency Title: Coldwell Banker Tomlinson
Agency Phone: (509) 467-7400

Estimate Your Payment
Estimated Payment
$ 1,754.78 per month $1,413.23 Principal & Interest $156.33 Property Tax $185.21 Homeowner's Insurance
206 S Idaho St | MLS# 26-10878
This single family home located at 206 S Idaho St , Post Falls, ID 83854 is currently listed for sale with an asking price of $635,000. This property was built in 1976 and has 4 bedrooms with 2288 sq. ft. S Idaho St is located in the Bentley Village subdivision within the Post Falls - 273 school district. Search Bentley Village real estate on www.cbspokane.com today.