
BEDS3
BATHS3
SQUARE FEET2,948
MLS#26-8760
STATUS
PROPERTY TYPEResidential - Single Family
SUBDIVISIONDrumhellers
SCHOOLPost Falls - 273
Property Description
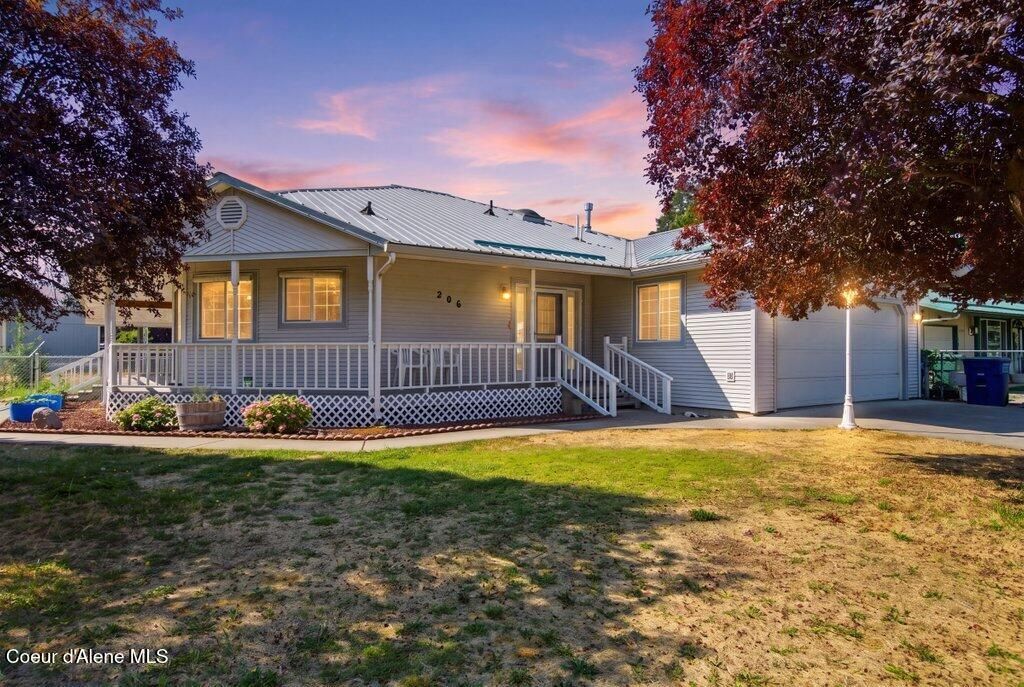
Welcome to this spacious rancher with a full basement, located in a central Post Falls neighborhood. Offering nearly 3,000 square feet of living space, this light-filled home features a welcoming wraparound porch and an open-concept layout designed for comfortable living and entertaining. The main level offers abundant natural light, with large windows in the dining and living areas and a slider leading to the covered porch. The kitchen features an elevated breakfast bar with additional seating, creating a natural gathering space. The primary suite includes a convenient door providing direct access to the fully fenced backyard. With 3 bedrooms and 2 bathrooms on the main floor, there is plenty of room for everyone. The basement includes a spacious family room, 1/2 bathroom, storage and potential for additional bedrooms. With generous living spaces, great natural light, and flexible indoor and outdoor areas, this home offers comfort and room to grow.
Property Features
Property Type: Residential - Single Family
Basement: Finished
Basement: Yes
Cooling: Central Air
Garage: 2
Heating: Natural Gas, Electric, Forced Air, Stove - Gas, Furnac
Lot Size: 0.21 Acres
Roof Type: Metal
Taxes: $1,979
Year Built: 1994
Feature Descriptions
Appliance(S): Electric Dryer, Gas Water Heater, Washer, Wall Oven, Refrigerator, Grill Top, Dishwasher, Cooktop
Exterior: Vinyl
Exterior: Rain Gutters, Lawn
Fireplace: Gas
Flooring: Laminate, Vinyl, Carpet
Foundation: Concrete Perimeter
Foundation: Concrete Perimeter
Interior: Cable Internet Available, Jetted Tub
Lot: Landscaped, Level, Southern Exposure, Alley Access
Patio/Porch: Covered Deck
Road: Paved
Sewer: Public Sewer
Utilities: Cable TV
Water: Public
Local Schools
School District: Post Falls - 273
Listed By / Shown By
Listed By
Agency Name: eXp Realty
Shown By
Agency Title: Coldwell Banker Tomlinson
Agency Phone: (509) 467-7400

Estimate Your Payment
Estimated Payment
$ 1,536.56 per month $1,212.71 Principal & Interest $164.92 Property Tax $158.93 Homeowner's Insurance
206 E 11th Ave | MLS# 26-8760
This single family home located at 206 E 11th Ave , Post Falls, ID 83854 is currently listed for sale with an asking price of $544,900. This property was built in 1994 and has 3 bedrooms with 2948 sq. ft. E 11th Ave is located in the Drumhellers subdivision within the Post Falls - 273 school district. Search Drumhellers real estate on www.cbspokane.com today.