
BEDS3
BATHS3
SQUARE FEET3,317
MLS#202624226
STATUSActive
PROPERTY TYPEResidential - Single Family
SUBDIVISIONParkwood
SCHOOLSpokane Dist 81
Property Description
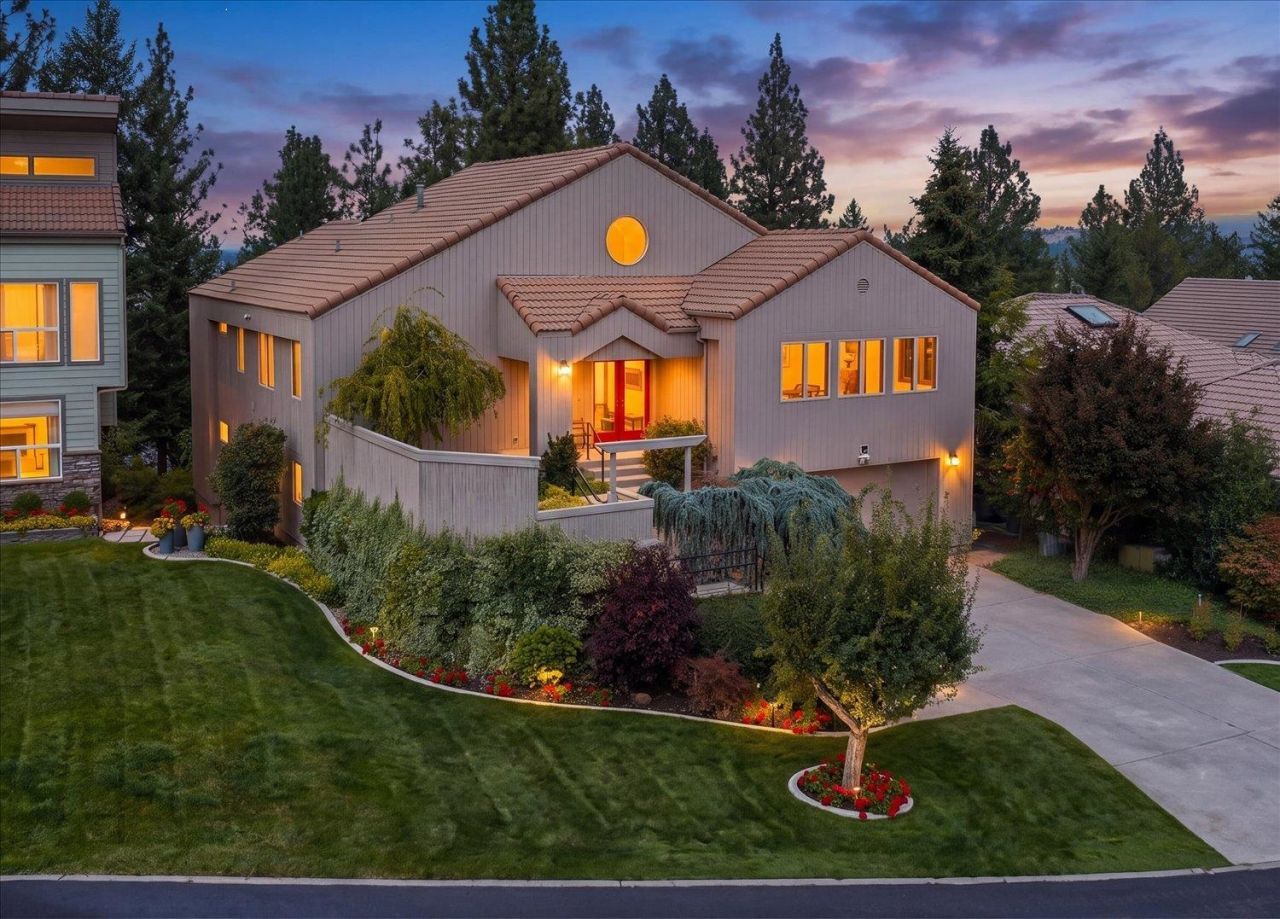
Incredible design & timeless sophistication in this custom, one-owner home with distinctive MCM-inspired aesthetic & artistic flair in the Parkwood gated community. Tongue & groove vaulted wood ceilings, expansive windows, stainless-steel countertops, a butlers pantry, light-filled sunroom, formal dining room and inviting eat-in kitchen create a home that feels both thoughtfully designed and wonderfully livable. Abundant windows bring natural light into every level. The primary suite w/ deck access, a private natural outlook, spacious walk-in closet and beautifully appointed bath with separate tub and shower. The daylight, walk-out lower level has been used as additional guest quarters. A flexible upper loft with closet adds even more versatility. Enjoy peek-a-boo views, natural rock outcroppings and a low-maintenance yard. The oversized two-car garage is a true bonus, offering an additional 20 x 19 shop area w/ roll-up door. All this within gated Parkwood, a community pool, pickleball court, water feature.
Property Features
Property Type: Residential - Single Family
Basement: Yes
Basement: Partial, Finished, Daylight, Rec/Family Area, Walk-Out Access, Workshop
Roof Type: Tile
Stories: 3.0
Year Built: 1995
Feature Descriptions
Dining: Formal, Kit Eat Sp
Electrical: 200 AMP, Sec Lights
Exterior: Cedar
Family/Recroom: 1st Flr,2nd Flr, Bsmt, Den or Office, Formal LR, Great room, Off Kit, Outside Ent
Fireplace: Gas
Heating/Cooling: Natural Gas, Forced Air
HOA Y/N: 1
Interior: Pantry, Kitchen Island, Cathedral Ceiling(s), Natural Woodwork
Lot: Views, Sprinkler - Automatic, Treed, Hillside, Irregular Lot, Legal Non-Conforming
Parcel#: 35272.3619
Parking: Attached, Underground, Workshop in Garage, Garage Door Opener
Primary Bedroom: Wlkin Clst, Full Bath,1st Flr, Garden Tub
Special View Info: Territorial
SQ. FT. Total: 3317
Local Schools
School District: Spokane Dist 81
Listed By / Shown By
Listed By
Agency Name: CENTURY 21 Beutler & Associates
Shown By
Agency Title: Coldwell Banker Tomlinson
Agency Phone: (509) 467-7400

Estimate Your Payment
Estimated Payment
$ 1,850.17 per month $1,635.79 Principal & Interest $0.00 Property Tax (data not provided by mls) $214.38 Homeowner's Insurance
2039 S Parkwood Cir | MLS# 202624226
This single family home located at 2039 S Parkwood Cir, Spokane, WA 99223 is currently listed for sale with an asking price of $735,000. This property was built in 1995 and has 3 bedrooms with 3317 sq. ft. S Parkwood Cir is located in the Parkwood subdivision within the Spokane Dist 81 school district. Search Parkwood real estate on www.cbspokane.com today.