
BEDS3
BATHS2
SQUARE FEET1,454
MLS#202620920
STATUSActive
PROPERTY TYPEResidential - Single Family
SUBDIVISIONConnondale 2nd
SCHOOLSpokane Dist 81
Property Description
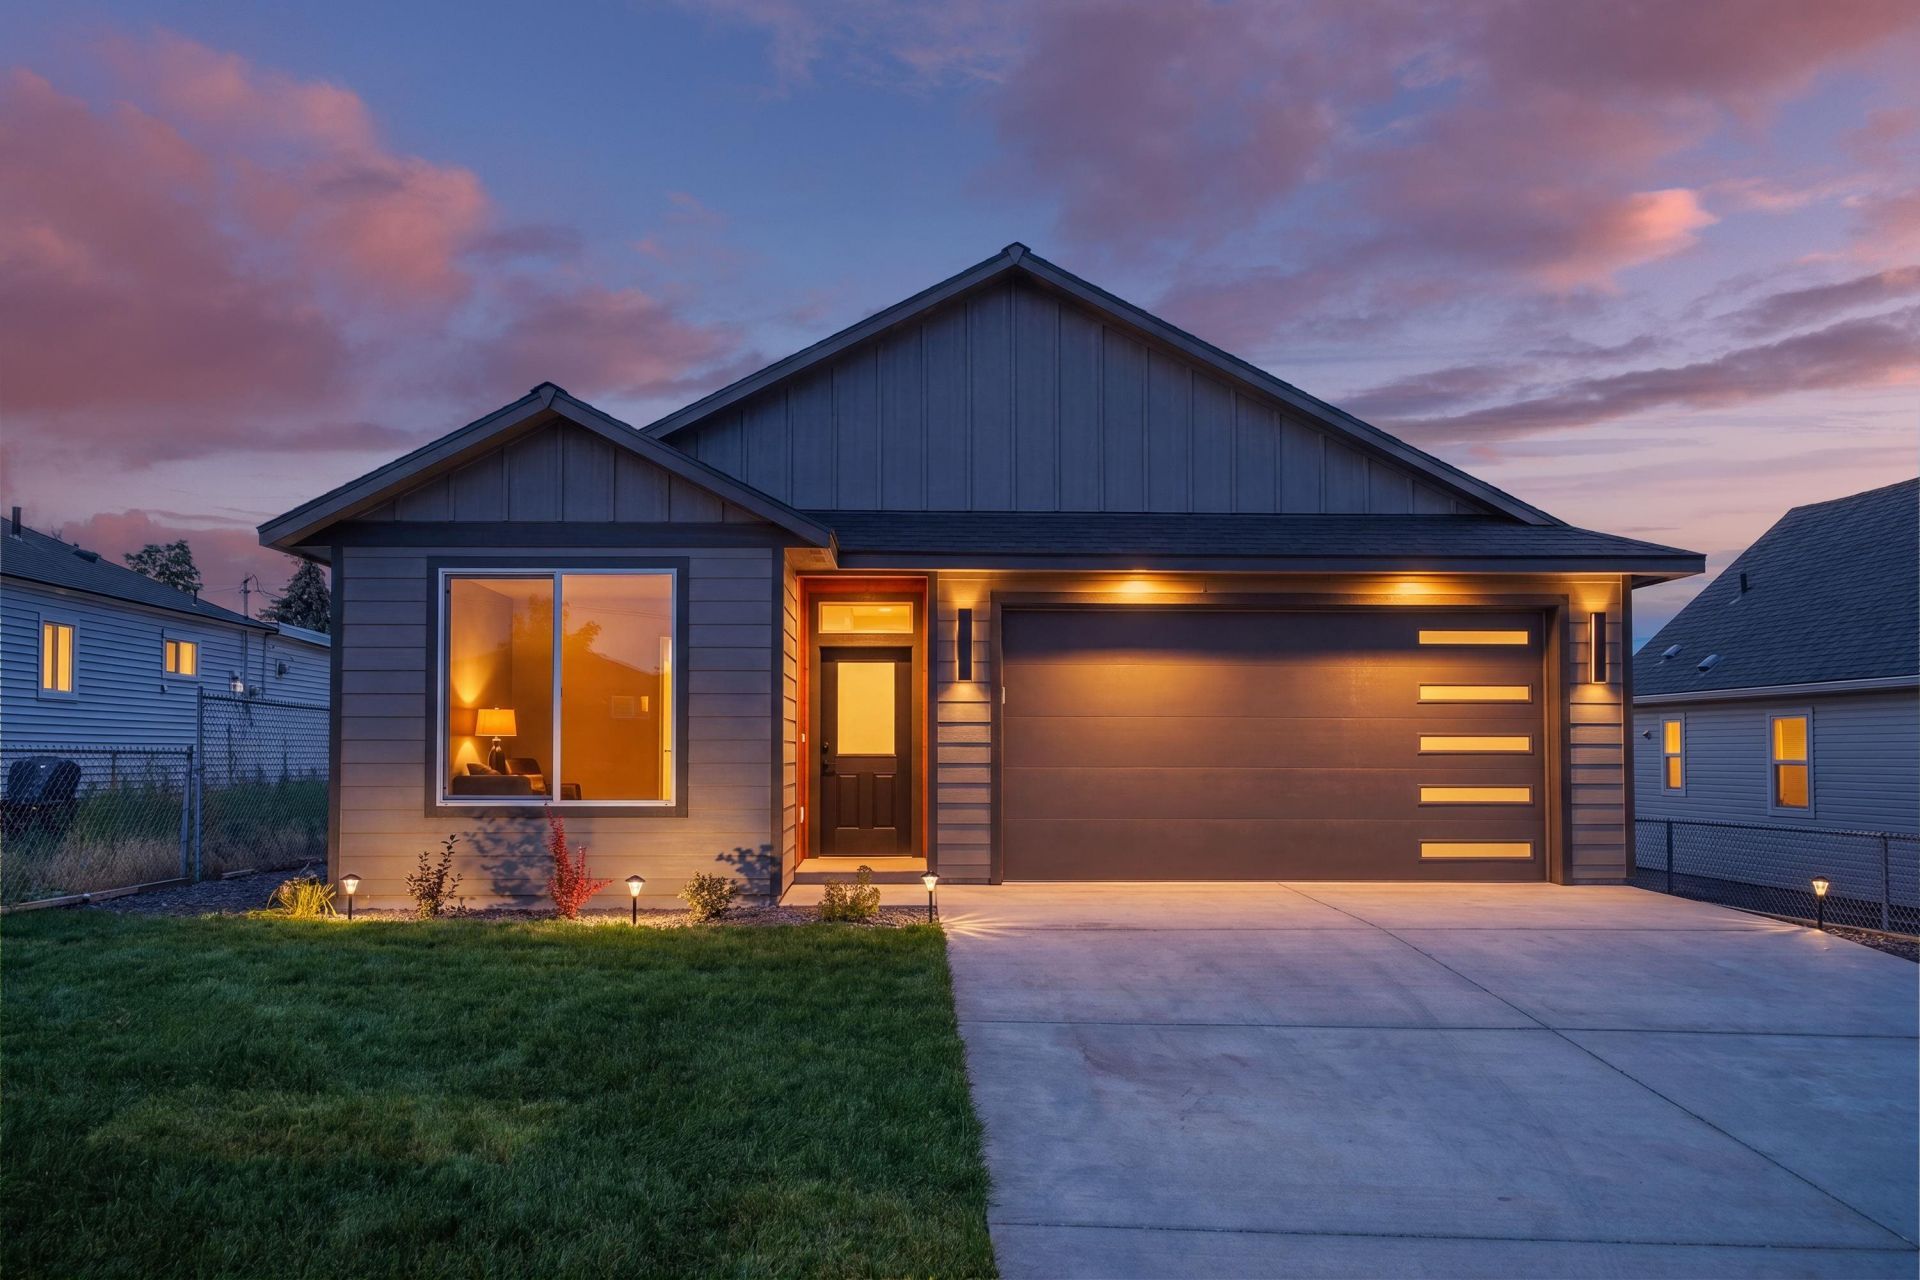
Gorgeous new Rancher located in a convenient central location with easy access to all of North Spokane and only about 5 minutes from Northtown mall and 10 minutes from Downtown. This beautiful home offers 3Bd, 2Bth, open Great room design, a covered patio w/natural wood ceiling and a fully fenced back yard. Many upgrades, including luxury vinyl plank flooring throughout, tile enclosures and backsplash, quartz counter tops, stainless steel appliances, a kitchen island w/eating bar, a walk-in pantry, gas fireplace, a large master suite w/walk-in closet, double sinks, glass door shower and a water closet. Light and bright w/custom white cabinets throughout. The garage features a custom door w/glass inserts and a side mount garage door opener. The spacious back yard will be fully fenced and offers a storage shed. The home will stay comfortable year round with an efficient electric heat pump forced air heating and cooling system. Get a truly lovely new home with no PUD or HOA.
Property Features
Property Type: Residential - Single Family
Basement: Crawl Space
Fenced: Yes
Garage: 2 car attached
Lot Size: 135 X 50
Roof Type: Composition
Stories: 1.0
Year Built: 2026
Feature Descriptions
Additional Structures: Stge Shd
Days on Site: 46
Dining: Informal, Eat Bar
Electrical: 200 AMP
Exterior: Masonite
Family/Recroom: 1st Flr, Great room
Fireplace: Gas
Heating/Cooling: Electric, Forced Air, Heat Pump
Interior: Pantry, Kitchen Island
Lot: Fenced Yard, Sprinkler - Automatic, Level, Open Lot
Lot Dimensions: 135 X 50
Parcel#: 35042.2119
Parking: Attached, Garage Door Opener
Primary Bedroom: Wlkin Clst,3/4 Bath, Dbl Sinks,1st Flr
Special View Info: Territorial
SQ. FT. Total: 1454
Local Schools
School District: Spokane Dist 81
Listed By / Shown By
Listed By
Agency Name: Regal Real Estate
Shown By
Agency Title: Coldwell Banker Tomlinson
Agency Phone: (509) 467-7400

Estimate Your Payment
Estimated Payment
$ 1,006.64 per month $890.00 Principal & Interest $0.00 Property Tax (data not provided by mls) $116.64 Homeowner's Insurance
2011 E Longfellow Ave | MLS# 202620920
This single family home located at 2011 E Longfellow Ave, Spokane, WA 99207 is currently listed for sale with an asking price of $399,900. This property was built in 2026 and has 3 bedrooms with 1454 sq. ft. E Longfellow Ave is located in the Connondale 2nd subdivision within the Spokane Dist 81 school district. Search Connondale 2nd real estate on www.cbspokane.com today.