
BEDS3
BATHS2
SQUARE FEET1,688
MLS#202622870
STATUSActive
PROPERTY TYPEResidential - Single Family
SUBDIVISIONAspen Meadow
SCHOOLLiberty
Property Description
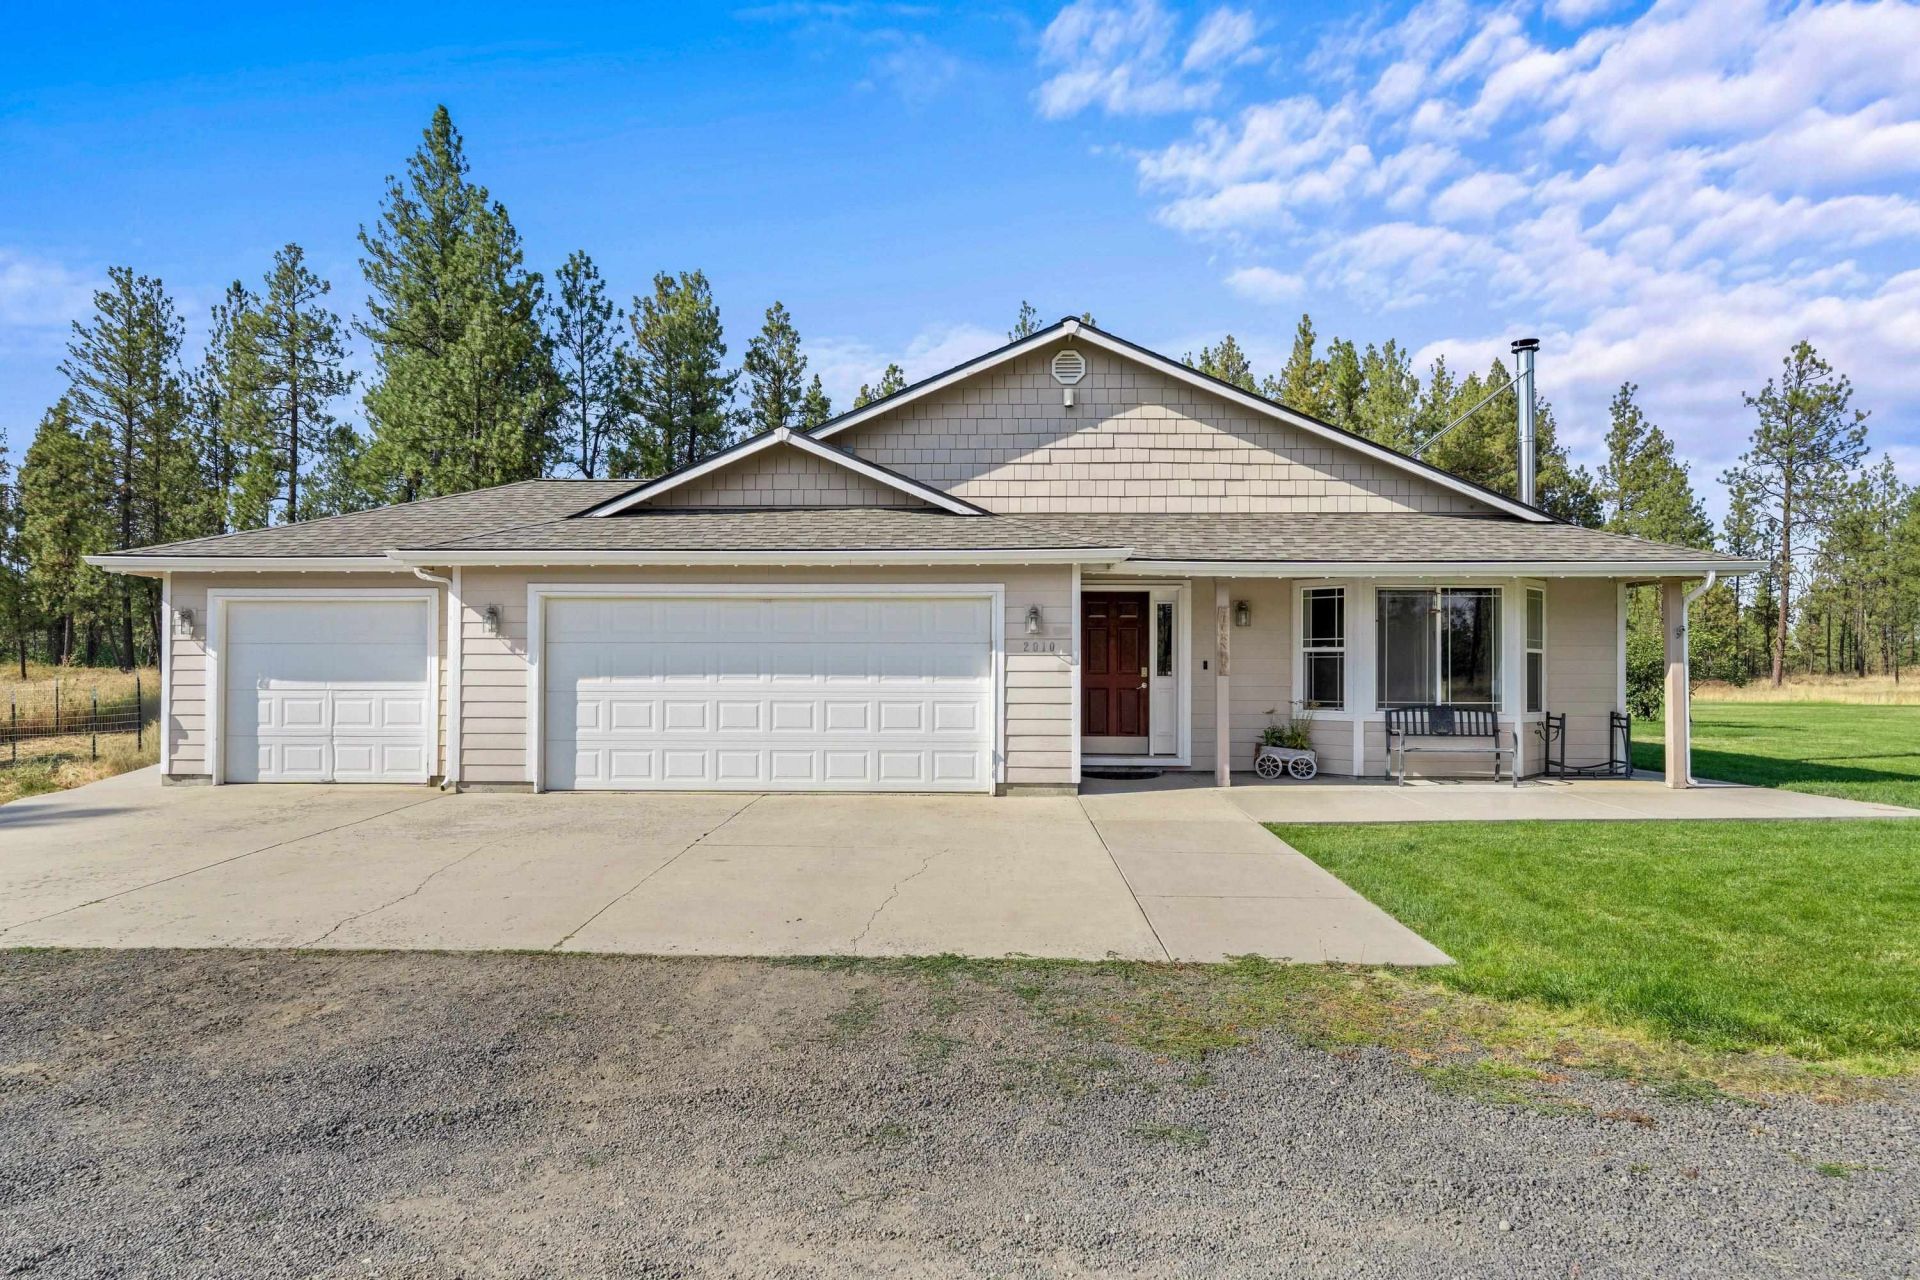
Set on 10 level, partially treed acres, this single-level rancher offers the space, privacy and functionality that make country living easy. Inside youll find 3 bedrooms, 2 baths, an open living area with EPA-certified wood stove, newer LVP flooring and a bright kitchen with large island and newer appliances. A new roof was installed in 2026 with transferable warranties. Outside, enjoy 1/2 acre of irrigated lawn, hot tub, multiple outbuildings, heated and powered shed/well house, dog run and a large patio with stereo, lighting and misters. The attached 3-car garage is joined by an RV site with 50-amp power, water and septic hookups. With 400 amps at the meter, including dedicated 200-amp service for a future shop, plus engineered shop or ADU plans, theres room to grow. Generator transfer switch, Starlink wiring and indoor/outdoor mesh WiFi round out this well-equipped 10-acre property.
Property Features
Property Type: Residential - Single Family
Basement: Crawl Space
Garage: 3 car attached
Roof Type: Composition
Stories: 1.0
Year Built: 2006
Feature Descriptions
Additional Structures: Stge Shd
Days on Site: 56
Dining: Informal, Eat Bar
Electrical: 200 AMP,400 AMP
Exterior: Masonite
Family/Recroom: 1st Flr
Fireplace: Woodburning Fireplce
Heating/Cooling: Heat Pump
Interior: Pantry, Kitchen Island, Cathedral Ceiling(s)
Lot: Views, Treed, Level, Secluded, Horses Allowed
Parcel#: 23134.9053
Parking: Attached, RV Access/Parking, Workshop in Garage
Primary Bedroom: Wlkin Clst, Full Bath, Dbl Sinks, Jetted Tub
Special View Info: Territorial
SQ. FT. Total: 1688
Local Schools
School District: Liberty
Listed By / Shown By
Listed By
Agency Name: Berkshire Hathaway Jacklin
Shown By
Agency Title: Coldwell Banker Tomlinson
Agency Phone: (509) 467-7400

Estimate Your Payment
Estimated Payment
$ 1,585.61 per month $1,401.88 Principal & Interest $0.00 Property Tax (data not provided by mls) $183.72 Homeowner's Insurance
2010 W Pine Meadow Ln | MLS# 202622870
This single family home located at 2010 W Pine Meadow Ln, Cheney, WA 99004 is currently listed for sale with an asking price of $629,900. This property was built in 2006 and has 3 bedrooms with 1688 sq. ft. W Pine Meadow Ln is located in the Aspen Meadow subdivision within the Liberty school district. Search Aspen Meadow real estate on www.cbspokane.com today.