
BEDS3
BATHS2
SQUARE FEET2,580
MLS#202622285
STATUSPending
PROPERTY TYPEResidential - Single Family
SUBDIVISIONFranklin Park
SCHOOLSpokane Dist 81
Property Description
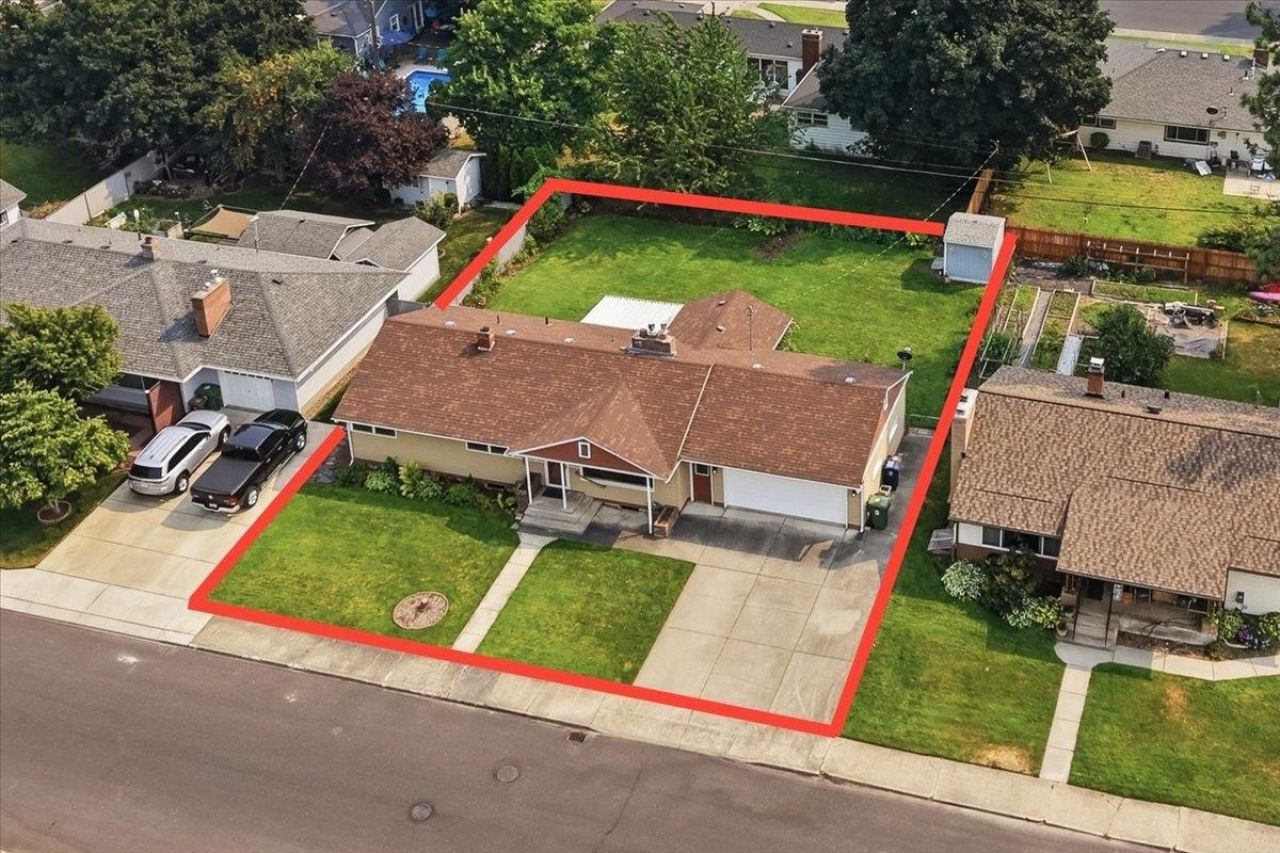
Move In Ready for Quick Close. Meticulously maintained with Charm retained! Important Updates done. New Roof & Siding in 2017. New dishwasher, washer & dryer ?25. Professionally cleaned. Must see 3 bedroom, 2 bathroom, 2,580 sqft Rancher w/basement. Main level offers stunning hardwood floors, light & bright kitchen overlooking backyard, large pantry, all appliances, & additional informal dining room. Livingroom is spacious w/gas fireplace & large picture window. Fromal dining area, 2 large bedrooms & one of a kind, custom bathroom w/jetted tub & glass block shower. Basement has semi-private access, spacious den, tongue groove paneling w/built-in bookcases, gas fireplace & large bedroom. Laundry room. Bathroom/shower & large workshop room (or change to room/bedroom). Comfort features of gas forced heat & AC. 2 gas fireplaces. Backyard is fenced, large/level w/private covered patio area & shed. Inground sprinkler system front/rear lawns. Loop style neighborhood reduces thru traffic. You will love this home!
Property Features
Property Type: Residential - Single Family
Basement: Yes
Basement: Full, Partially Finished, Rec/Family Area, Laundry, Workshop, See Remarks
Fenced: Yes
Garage: 2 car attached
Lot Size: 105 X 70
Roof Type: Composition
Stories: 1.0
Taxes: $307
Year Built: 1951
Feature Descriptions
Additional Structures: Stge Shd
Days on Site: 15
Dining: Formal, Informal
Electrical: Breakers,200 AMP
Exterior: Masonite
Family/Recroom: Bsmt,1st Flr, Outside Ent
Fireplace: Gas
Heating/Cooling: Natural Gas, Forced Air
Interior: High Speed Internet, Smart Thermostat, Pantry
Lot: Fenced Yard, Level, Garden
Lot Dimensions: 105 X 70
Parcel#: 36311.3806
Parking: Attached, Garage Door Opener, Off Site
Primary Bedroom: Dbl Clst
Special View Info: City
SQ. FT. Total: 2580
Local Schools
High School: Shadle Park
Middle School: Salk
Elementary School: Madison
School District: Spokane Dist 81
Listed By / Shown By

Listed By
Agency Name: Coldwell Banker Tomlinson
Agent Name: Cody Irons
Agency Phone: (509) 850-6558
Estimate Your Payment
Estimated Payment
$ 979.61 per month $843.49 Principal & Interest $25.58 Property Tax $110.54 Homeowner's Insurance
201 W Franklin Ct | MLS# 202622285
This single family home located at 201 W Franklin Ct, Spokane, WA 99205 is currently listed for sale by Coldwell Banker Tomlinson, with an asking price of $379,000. This property was built in 1951 and has 3 bedrooms with 2580 sq. ft. W Franklin Ct is located in the Franklin Park subdivision within the Spokane Dist 81 school district. Search Franklin Park real estate on www.cbspokane.com today.