
BEDS3
BATHS4
SQUARE FEET3,879
MLS#202623446
STATUSActive
PROPERTY TYPEResidential - Single Family
SUBDIVISIONLegacy Ridge Estates
SCHOOLCentral Valley
Property Description
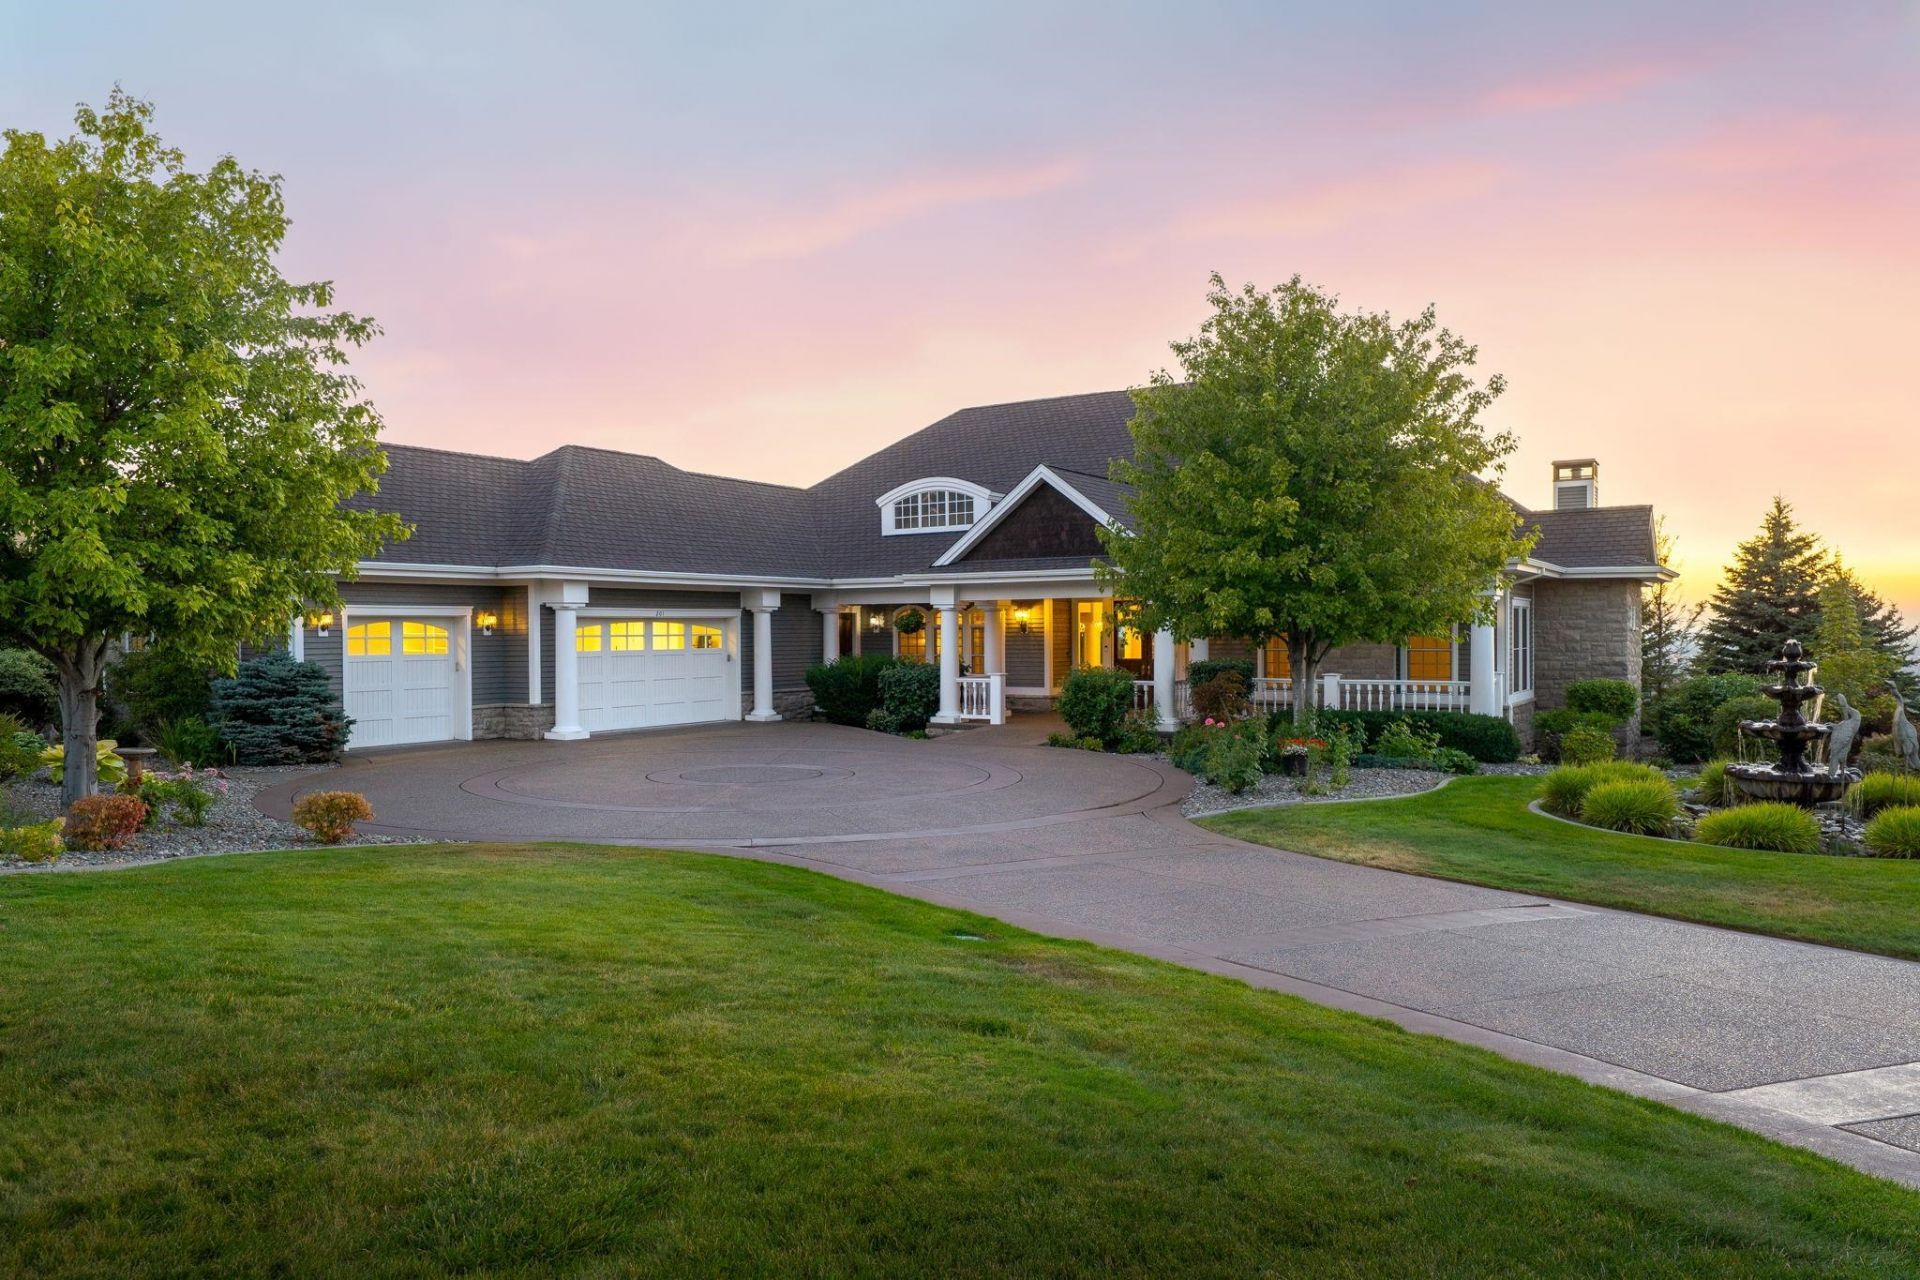
Exceptional craftsmanship, stunning views & thoughtful design define this one-of-a-kind Legacy Ridge Estates home. Built by premier Blackrock Construction and designed by architect Eric Hedlund, this beautifully appointed home offers ZERO-STEP living, 13 ceilings, 9 solid wood doors, handcrafted cabinetry, wainscoting, coffered ceilings & floor-to-ceiling windows showcasing panoramic views of Spokane Valley to North Spokane. The gourmet kitchen features a Wolf gas range, Bosch dishwasher, wine fridge, granite counters, farm sink & prep sink. Three bedroom suites, including a luxurious primary with fireplace, walk-in closet, private patio & spa-like marble bath. Formal living & dining spaces, sunroom & open great room are ideal for entertaining. The tranquil backyard features a koi pond, extensive landscaping, raised garden beds, nook: $500K invested in landscape/design. Spacious laundry room with craft room, and the 3-car garage has new epoxy flooring & custom cabinets. Custom inlaid pebble drive.
Property Features
Property Type: Residential - Single Family
Basement: Slab, None
Fenced: Yes
Garage: 3 car attached
Lot Size: 234 X 174
Roof Type: Composition
Stories: 1.0
Taxes: $13,709
Year Built: 2007
Feature Descriptions
Accessibility: Door Width 32 Inches or More, Hallways 32+, Ramp - Main Level, Ramp/Lvl from Gar
Community Features: Maintenance On-Site, Gated
Dining: Eat Bar, Formal, Informal, Kit Eat Sp
Electrical: 200 AMP, Breakers, Hndicap Ac, Sec Lights
Exterior: Stone Veneer, Masonite, Wood Siding
Family/Recroom: 1st Flr, Den or Office, Formal LR, Great room, Off Kit, Outside Ent
Fireplace: Gas, Masonry
Heating/Cooling: Natural Gas, Forced Air, See Remarks, Zoned
HOA Y/N: 1
Interior: Hot Water, High Speed Internet, Smart Thermostat, Kitchen Island, Cathedral Ceiling(s), Natural Woodwork, Central Vacuum
Lot: Views, Fenced Yard, Sprinkler - Automatic, Level, Secluded, Open Lot, Hillside, Oversized Lot, Plan Unit Dev, Surveyed, Garden
Lot Dimensions: 234 X 174
Parcel#: 55222.1105
Parking: Attached, Slab, Workshop in Garage, Garage Door Opener, Off Site, See Remarks, Oversized
Primary Bedroom: Wlkin Clst, Frplc, Full Bath, Dbl Sinks,1st Flr, Jetted Tub
Special View Info: City, Mountain(s), Territorial
SQ. FT. Total: 3879
Utilities: Cable Available
Water Features: Pond, See Remarks
Local Schools
High School: Ridgeline
Middle School: Greenacres
Elementary School: Greenacres
School District: Central Valley
Listed By / Shown By
Listed By
Agency Name: Live Real Estate, LLC
Shown By
Agency Title: Coldwell Banker Tomlinson
Agency Phone: (509) 467-7400

Estimate Your Payment
Estimated Payment
$ 5,295.85 per month $3,672.18 Principal & Interest $1,142.42 Property Tax $481.25 Homeowner's Insurance
201 S Legend Tree Dr | MLS# 202623446
This single family home located at 201 S Legend Tree Dr, Liberty Lake, WA 99019 is currently listed for sale with an asking price of $1,650,000. This property was built in 2007 and has 3 bedrooms with 3879 sq. ft. S Legend Tree Dr is located in the Legacy Ridge Estates subdivision within the Central Valley school district. Search Legacy Ridge Estates real estate on www.cbspokane.com today.