
BEDS4
BATHS2
SQUARE FEET2,288
MLS#202621933
STATUSActive
PROPERTY TYPEResidential - Single Family
SCHOOLSpokane Dist 81
Property Description
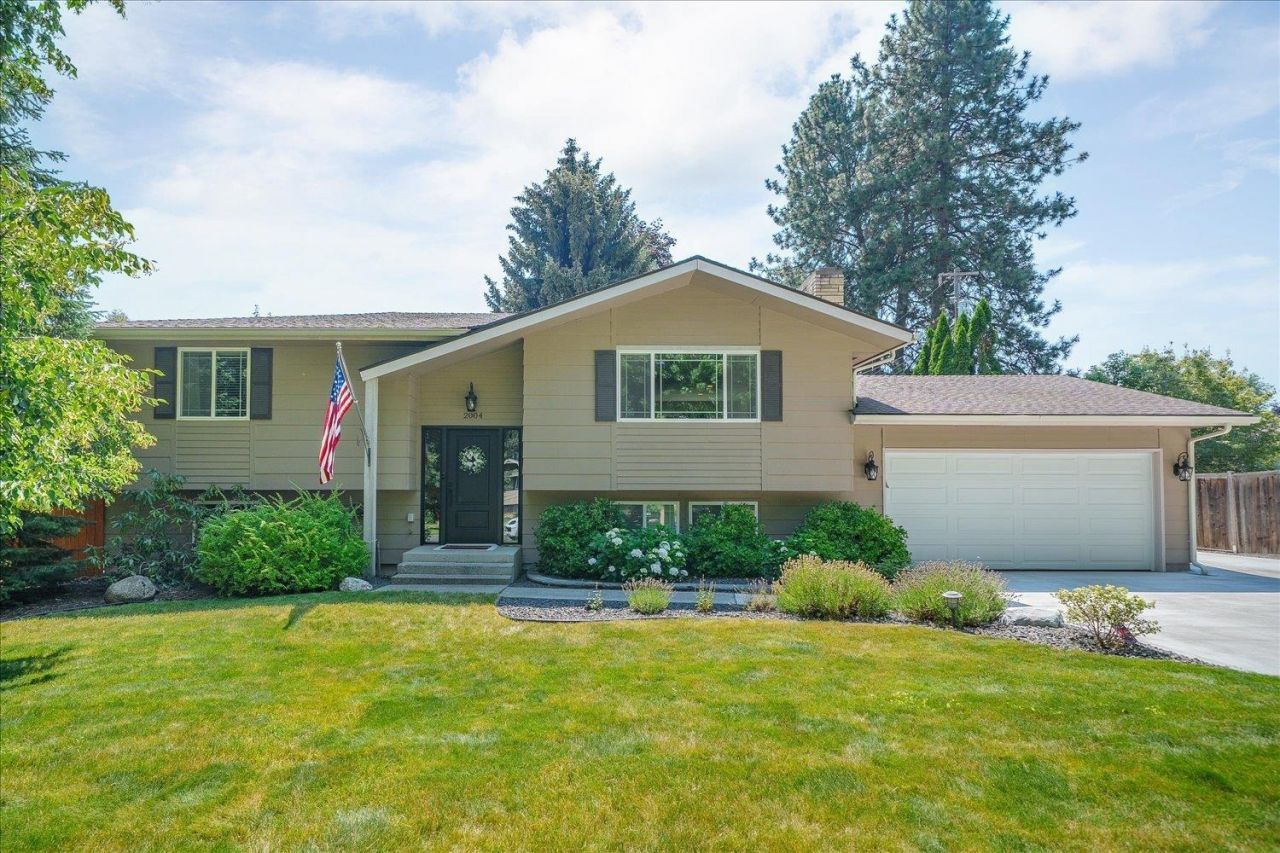
The perfect South Hill home youve been waiting for! Situated on a quiet, tree-lined street in one of Spokanes most desirable neighborhoods, this impeccably maintained & updated home has it all. From the moment you step inside, youll appreciate the pride of ownership throughout. Rich hardwood flooring, custom wainscoting & millwork, designer lighting & paint, updated tile, remodeled bathrooms, stainless steel appliances, 2 living rooms, custom blinds, new carpet, new windows & 2 wood-burning fireplaces that add timeless charm. The perfectly manicured backyard is truly an entertainers dream with lush landscaping, mature trees, privacy, space to play, raised garden beds, gorgeous covered deck, 2 sheds, expansive stamped concrete patio & firepit area & boat/RV parking. Meticulously cared for & move-in ready, this exceptional property offers the perfect blend of location, quality & outdoor living. Only minutes from the Manito Country Club, shopping, dining, parks & all amenities the South Hill has to offer!
Property Features
Property Type: Residential - Single Family
Basement: Full, Finished, Rec/Family Area, Laundry
Basement: Yes
Fenced: Yes
Garage: 2 car attached
Roof Type: Composition
Stories: 2.0
Taxes: $4,241
Year Built: 1978
Feature Descriptions
Additional Structures: Stge Shd
Days on Site: 22
Dining: Informal, Kit Eat Sp
Exterior: Wood Siding
Family/Recroom: Bsmt,1st Flr, Off Kit, Outside Ent
Fireplace: Masonry, Woodburning Fireplce
Heating/Cooling: Natural Gas, Forced Air
Interior: Hot Water
Lot: Fenced Yard, Sprinkler - Automatic, Treed, Level, Oversized Lot
Parcel#: 34042.4201
Parking: Attached, Garage Door Opener
Primary Bedroom: 1st Flr
Special View Info: Territorial
SQ. FT. Total: 2288
Utilities: Cable Available
Local Schools
High School: Ferris
Middle School: Peperzak
Elementary School: Hamblen
School District: Spokane Dist 81
Listed By / Shown By
Listed By
Agency Name: John L Scott, Spokane Valley
Shown By
Agency Title: Coldwell Banker Tomlinson
Agency Phone: (509) 467-7400

Estimate Your Payment
Estimated Payment
$ 1,737.82 per month $1,223.99 Principal & Interest $353.42 Property Tax $160.41 Homeowner's Insurance
2004 E 55th Ave | MLS# 202621933
This single family home located at 2004 E 55th Ave, Spokane, WA 99223 is currently listed for sale with an asking price of $549,970. This property was built in 1978 and has 4 bedrooms with 2288 sq. ft. E 55th Ave is located within the Spokane Dist 81 school district. Search Spokane real estate on www.cbspokane.com today.