
BEDS5
BATHS4
SQUARE FEET3,656
MLS#202624977
STATUSActive
PROPERTY TYPEResidential - Single Family
SUBDIVISIONAutumn Crest
SCHOOLCentral Valley
Property Description
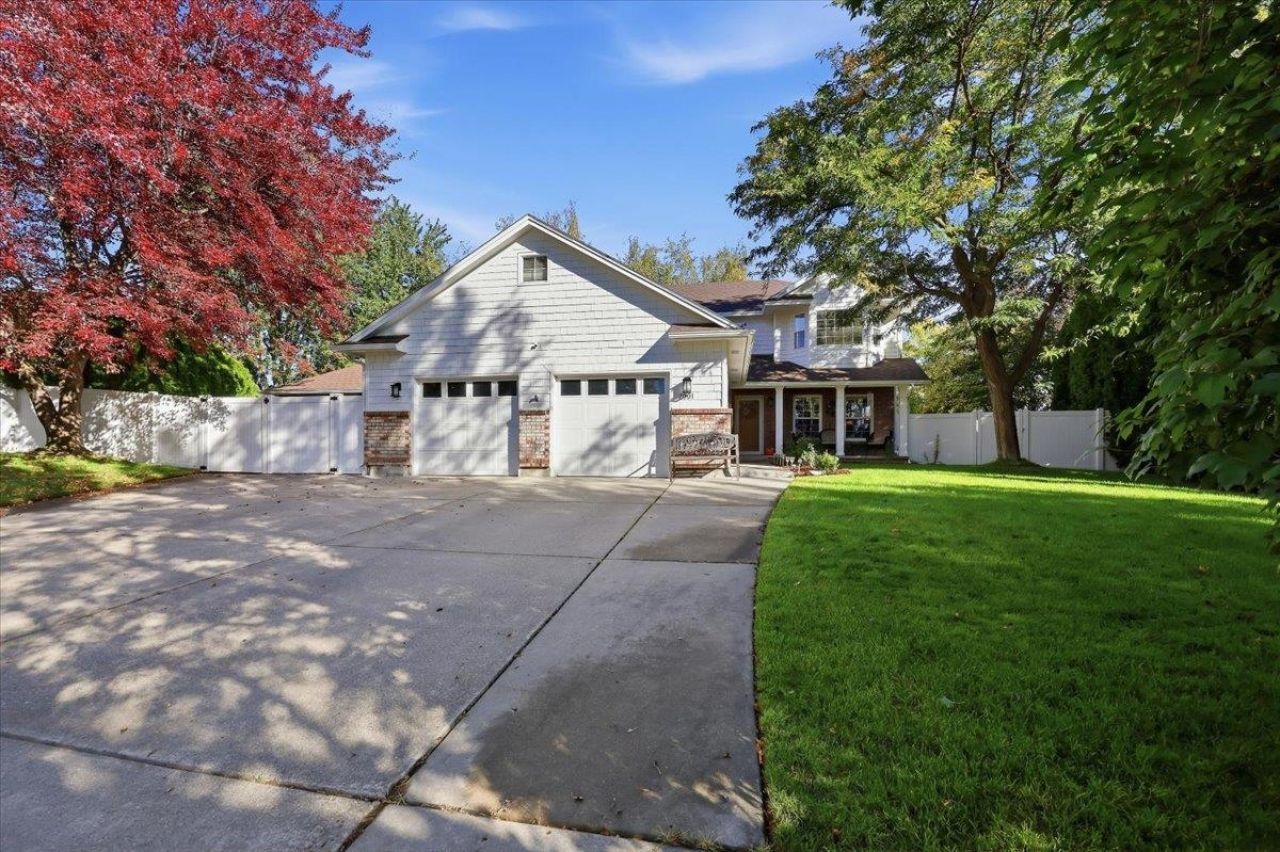
Beautiful 2-story home nicely situated at end of quiet cul-de-sac. Covered front porch to greet you. Step into formal entry with hardwood floors and open staircase leading to second story. Formal living room offers warmth and charm with gas fireplace and views of porch and yard. Spacious formal dining room. Wonderful kitchen boasts of white cabinetry, quartz countertops, newer ss appliances, pantry, eating bar. Casual dining area with access to deck and backyard. Family room features gas fireplace and door to patio. Optional primary bedroom and bath adjoins family room and would make great in law set up. Second story has three bedrooms and two baths including primary bedroom suite with two closets and private bath with double sinks. Main floor laundry. Finished daylight basement offers 5th bedroom or bonus space for office, rec room or exercise studio. Very private fenced backyard with mature trees, large deck and hot tub. Slab for RV behind fence. Central Valley Schools. Newer roof, AC & furnace.
Property Features
Property Type: Residential - Single Family
Basement: Yes
Basement: Partial, Finished, Daylight
Fenced: Yes
Garage: 2 car attached
Roof Type: Composition
Stories: 2.0
Taxes: $5,570
Year Built: 1991
Feature Descriptions
Dining: Eat Bar, Formal, Informal, Kit Eat Sp
Electrical: 200 AMP, Breakers, Sec Lights
Exterior: Brick Veneer, Masonite
Family/Recroom: 1st Flr, Formal LR
Fireplace: Gas
Heating/Cooling: Natural Gas, Electric, Forced Air, Ductless
HOA Y/N: 1
Interior: Hot Water, High Speed Internet, Smart Thermostat, Pantry, Cathedral Ceiling(s), In-Law Floorplan
Lot: Fenced Yard, Sprinkler - Automatic, Treed, Level, Open Lot, Cul-De-Sac, Oversized Lot, Surveyed
Parcel#: 45261.3106
Parking: Attached, Garage Door Opener, Off Site, Oversized
Primary Bedroom: Dbl Clst,3/4 Bath, Dbl Sinks,1st Flr,2nd Flr
SQ. FT. Total: 3656
Utilities: Cable Available
Local Schools
High School: Central Valley
Middle School: Evergreen
Elementary School: Sunrise
School District: Central Valley
Listed By / Shown By

Listed By
Agency Name: Coldwell Banker Tomlinson
Agent Name: Lois Slack
Agency Phone: (509) 994-8043
Estimate Your Payment
Estimated Payment
$ 2,037.44 per month $1,390.98 Principal & Interest $464.17 Property Tax $182.29 Homeowner's Insurance
2001 S Century Ct | MLS# 202624977
This single family home located at 2001 S Century Ct, Spokane Valley, WA 99037 is currently listed for sale by Coldwell Banker Tomlinson, with an asking price of $625,000. This property was built in 1991 and has 5 bedrooms with 3656 sq. ft. S Century Ct is located in the Autumn Crest subdivision within the Central Valley school district. Search Autumn Crest real estate on www.cbspokane.com today.