
BEDS5
BATHS3
SQUARE FEET3,032
MLS#202624668
STATUSActive
PROPERTY TYPEResidential - Single Family
SUBDIVISIONFlora Meadows
SCHOOLCentral Valley
Property Description
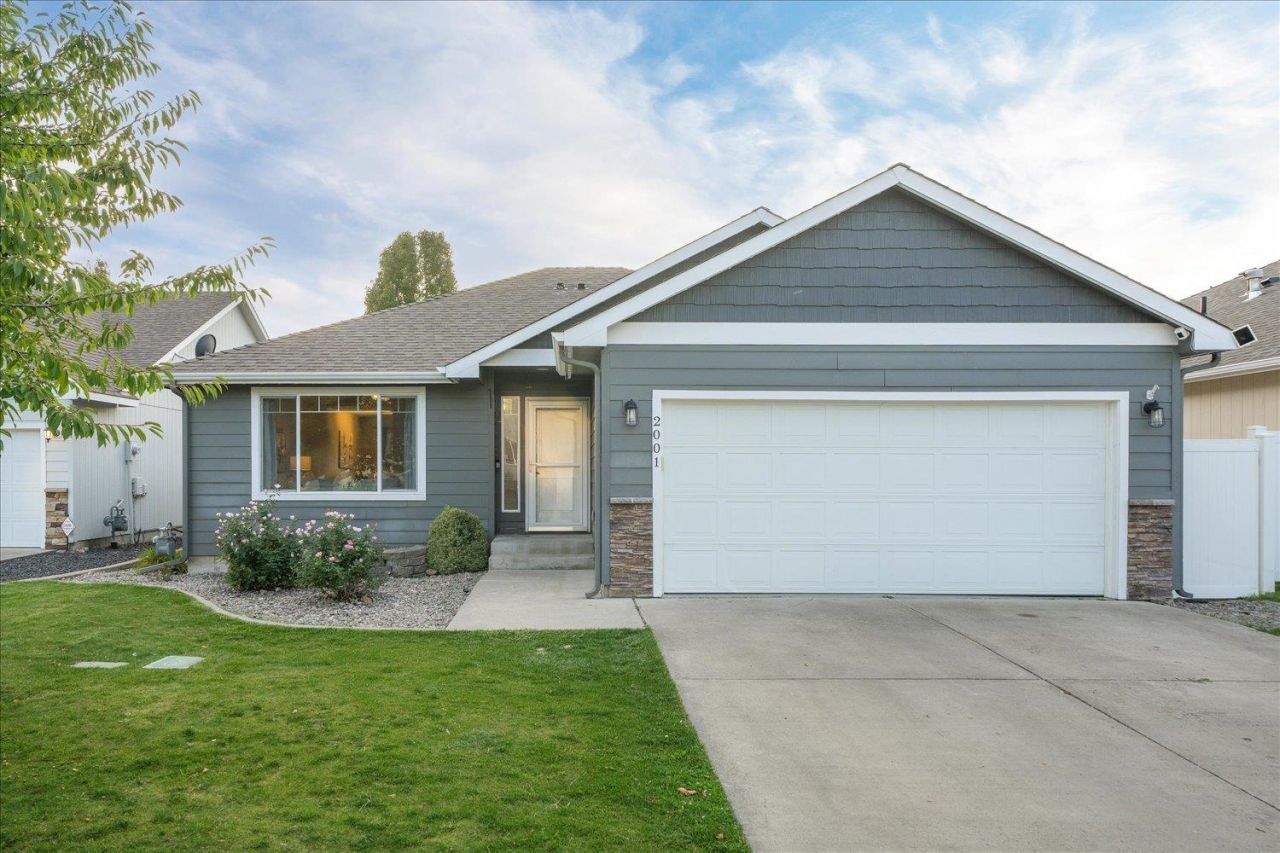
THE PERFECT HOME! Charming & move-in ready rancher perfectly positioned on a quiet cul-de-sac with green space directly behind the home & the Spokane River is just a short walk away! This bright & inviting home features an open floor plan with LVP flooring, cathedral ceilings, abundant natural light & upgrades throughout. The spacious kitchen is designed for both everyday living & entertaining offering white cabinetry, granite countertops, stainless steel appliances, tile backsplash, pantry & a large island overlooking the generous dining area. Step outside to the fully fenced backyard & enjoy an expansive deck w/pergola, raised garden beds, privacy, & a convenient gate leading directly to the adjoining green space?providing an extra buffer of privacy & plenty of room to play & relax. The private primary suite features dual sinks, granite countertops, a walk-in closet, beautifully tiled full shower & tile backsplash. CV Schools, easy I-90 access, permanent outdoor lights & close to amenities & the river!
Property Features
Property Type: Residential - Single Family
Basement: Yes
Basement: Full, Finished, Rec/Family Area
Fenced: Yes
Garage: 2 car attached
Lot Size: 0.14 Acres
Roof Type: Composition
Stories: 1.0
Taxes: $5,553
Year Built: 2008
Feature Descriptions
Days on Site: 2
Dining: Informal, Kit Eat Sp, Eat Bar
Exterior: Stone Veneer, Siding
Family/Recroom: Bsmt,1st Flr, Off Kit, Outside Ent
Heating/Cooling: Natural Gas, Forced Air
HOA Y/N: 1
Interior: Pantry, Kitchen Island, Cathedral Ceiling(s), LVP/LVT Flr
Lot: Fenced Yard, Sprinkler - Automatic, Level, Open Lot, Cul-De-Sac, Fencing
Lot Dimensions: 120 X 50
Parcel#: 55073.2821
Parking: Attached, Garage Door Opener
Primary Bedroom: Wlkin Clst,3/4 Bath, Dbl Sinks,1st Flr
Special View Info: Park/Greenbelt, Territorial
SQ. FT. Total: 3032
Utilities: Cable Available
Local Schools
High School: Ridgeline
Middle School: Selkirk
Elementary School: Riverbend
School District: Central Valley
Listed By / Shown By
Listed By
Agency Name: John L Scott, Spokane Valley
Shown By
Agency Title: Coldwell Banker Tomlinson
Agency Phone: (509) 467-7400

Estimate Your Payment
Estimated Payment
$ 1,891.28 per month $1,263.01 Principal & Interest $462.75 Property Tax $165.52 Homeowner's Insurance
2001 N Coach Dr | MLS# 202624668
This single family home located at 2001 N Coach Dr, Spokane Valley, WA 99016 is currently listed for sale with an asking price of $567,500. This property was built in 2008 and has 5 bedrooms with 3032 sq. ft. N Coach Dr is located in the Flora Meadows subdivision within the Central Valley school district. Search Flora Meadows real estate on www.cbspokane.com today.