
BEDS5
BATHS3
SQUARE FEET3,585
MLS#202622475
STATUSActive
PROPERTY TYPEResidential - Single Family
SCHOOLLiberty
Property Description
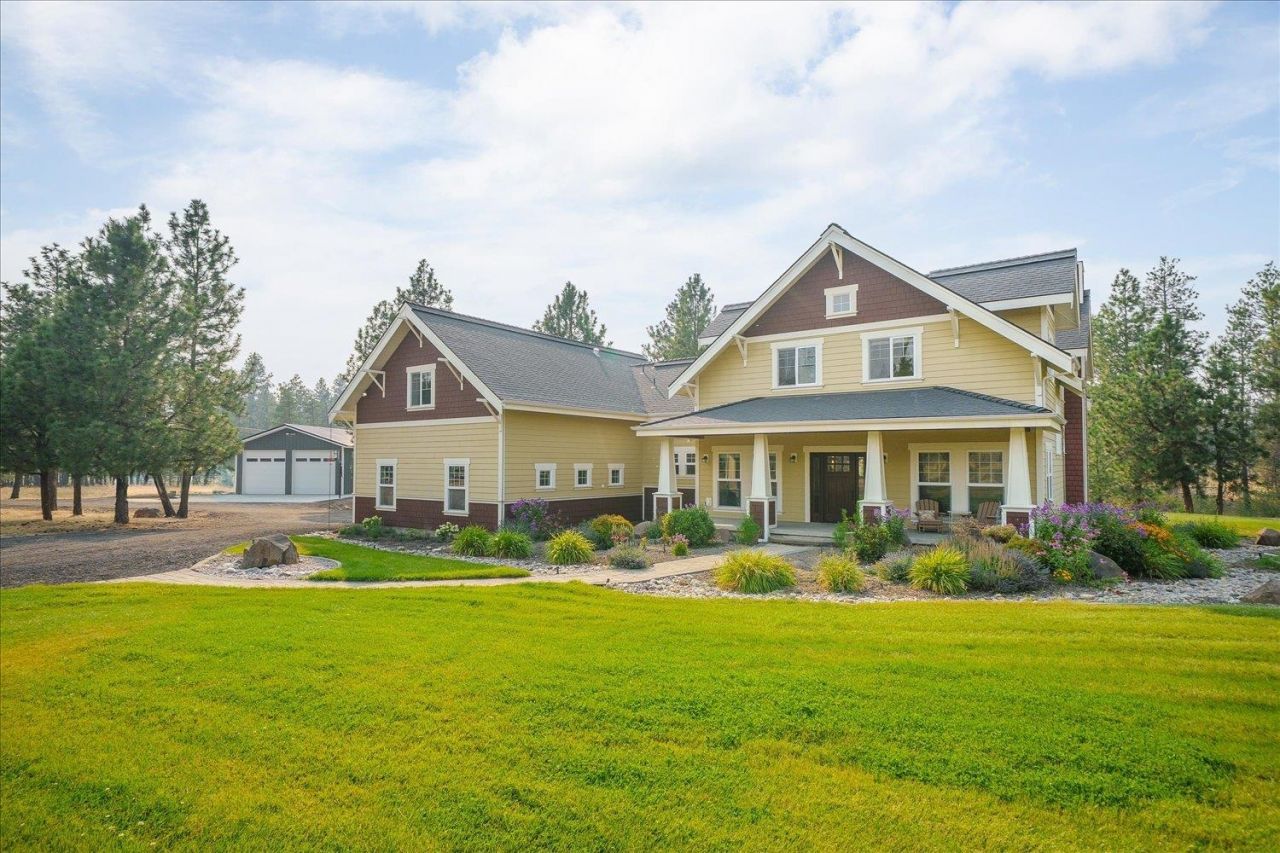
Country living without sacrificing modern comfort. Nestled on just over 10 picturesque acres, this 5-bed, 3-bath home offers open-concept living, thoughtful design, & peaceful rural surroundings just 20 min from downtown Spokane or the Spokane Intl Airport. The kitchen features boxed beam ceilings, abundant cabinetry, a walk-in pantry, & flows seamlessly to the dining area and great room. A main-floor bedroom, ¾ bath, oversized mudroom/laundry, & attached 3-car garage provide everyday convenience. Upstairs, the private primary suite offers a five-piece bath, dual walk-in closets & private deck, plus 3 additional bedrooms, full bath, vaulted bonus room, & efficient geothermal HVAC system. Outside, enjoy a 30x48 shop, seasonal Spangle Creek, & room to roam all inside the highly regarded Liberty School District. Whether youre dreaming of hobby farming, room for animals, weekend projects, or simply a little more peace & privacy, this property offers the space and flexibility to make it your own. Dont miss it!
Property Features
Property Type: Residential - Single Family
Basement: Crawl Space
Garage: 3 car attached
Roof Type: Composition
Stories: 2.0
Taxes: $7,140
Year Built: 2009
Feature Descriptions
Additional Structures: Workshop, Stge Shd
Days on Site: 60
Dining: Informal, Eat Bar
Exterior: Masonite
Family/Recroom: 1st Flr,2nd Flr, Great room
Fireplace: Insert, Woodburning Fireplce
Heating/Cooling: See Remarks, Zoned, Geothermal
Lot: Level, Horses Allowed
Parcel#: 33211.9039
Parking: Attached, Garage Door Opener, Oversized, Paver Block
Primary Bedroom: Dbl Clst, Wlkin Clst, Full Bath, Dbl Sinks,2nd Flr, Jetted Tub
Special View Info: Territorial
SQ. FT. Total: 3585
Water Features: Seas Strm
Local Schools
High School: Liberty
Middle School: Liberty
Elementary School: Liberty
School District: Liberty
Listed By / Shown By
Listed By
Agency Name: CENTURY 21 Beutler & Associates
Shown By
Agency Title: Coldwell Banker Tomlinson
Agency Phone: (509) 467-7400

Estimate Your Payment
Estimated Payment
$ 3,603.09 per month $2,659.55 Principal & Interest $595.00 Property Tax $348.54 Homeowner's Insurance
20006 S Spangle Creek Rd | MLS# 202622475
This single family home located at 20006 S Spangle Creek Rd, Spangle, WA 99031 is currently listed for sale with an asking price of $1,195,000. This property was built in 2009 and has 5 bedrooms with 3585 sq. ft. S Spangle Creek Rd is located within the Liberty school district. Search Spangle real estate on www.cbspokane.com today.