
BEDS5
BATHS4
SQUARE FEET4,500
MLS#202621778
STATUSActive
PROPERTY TYPEResidential - Single Family
SUBDIVISIONRiver District
SCHOOLCentral Valley
Property Description
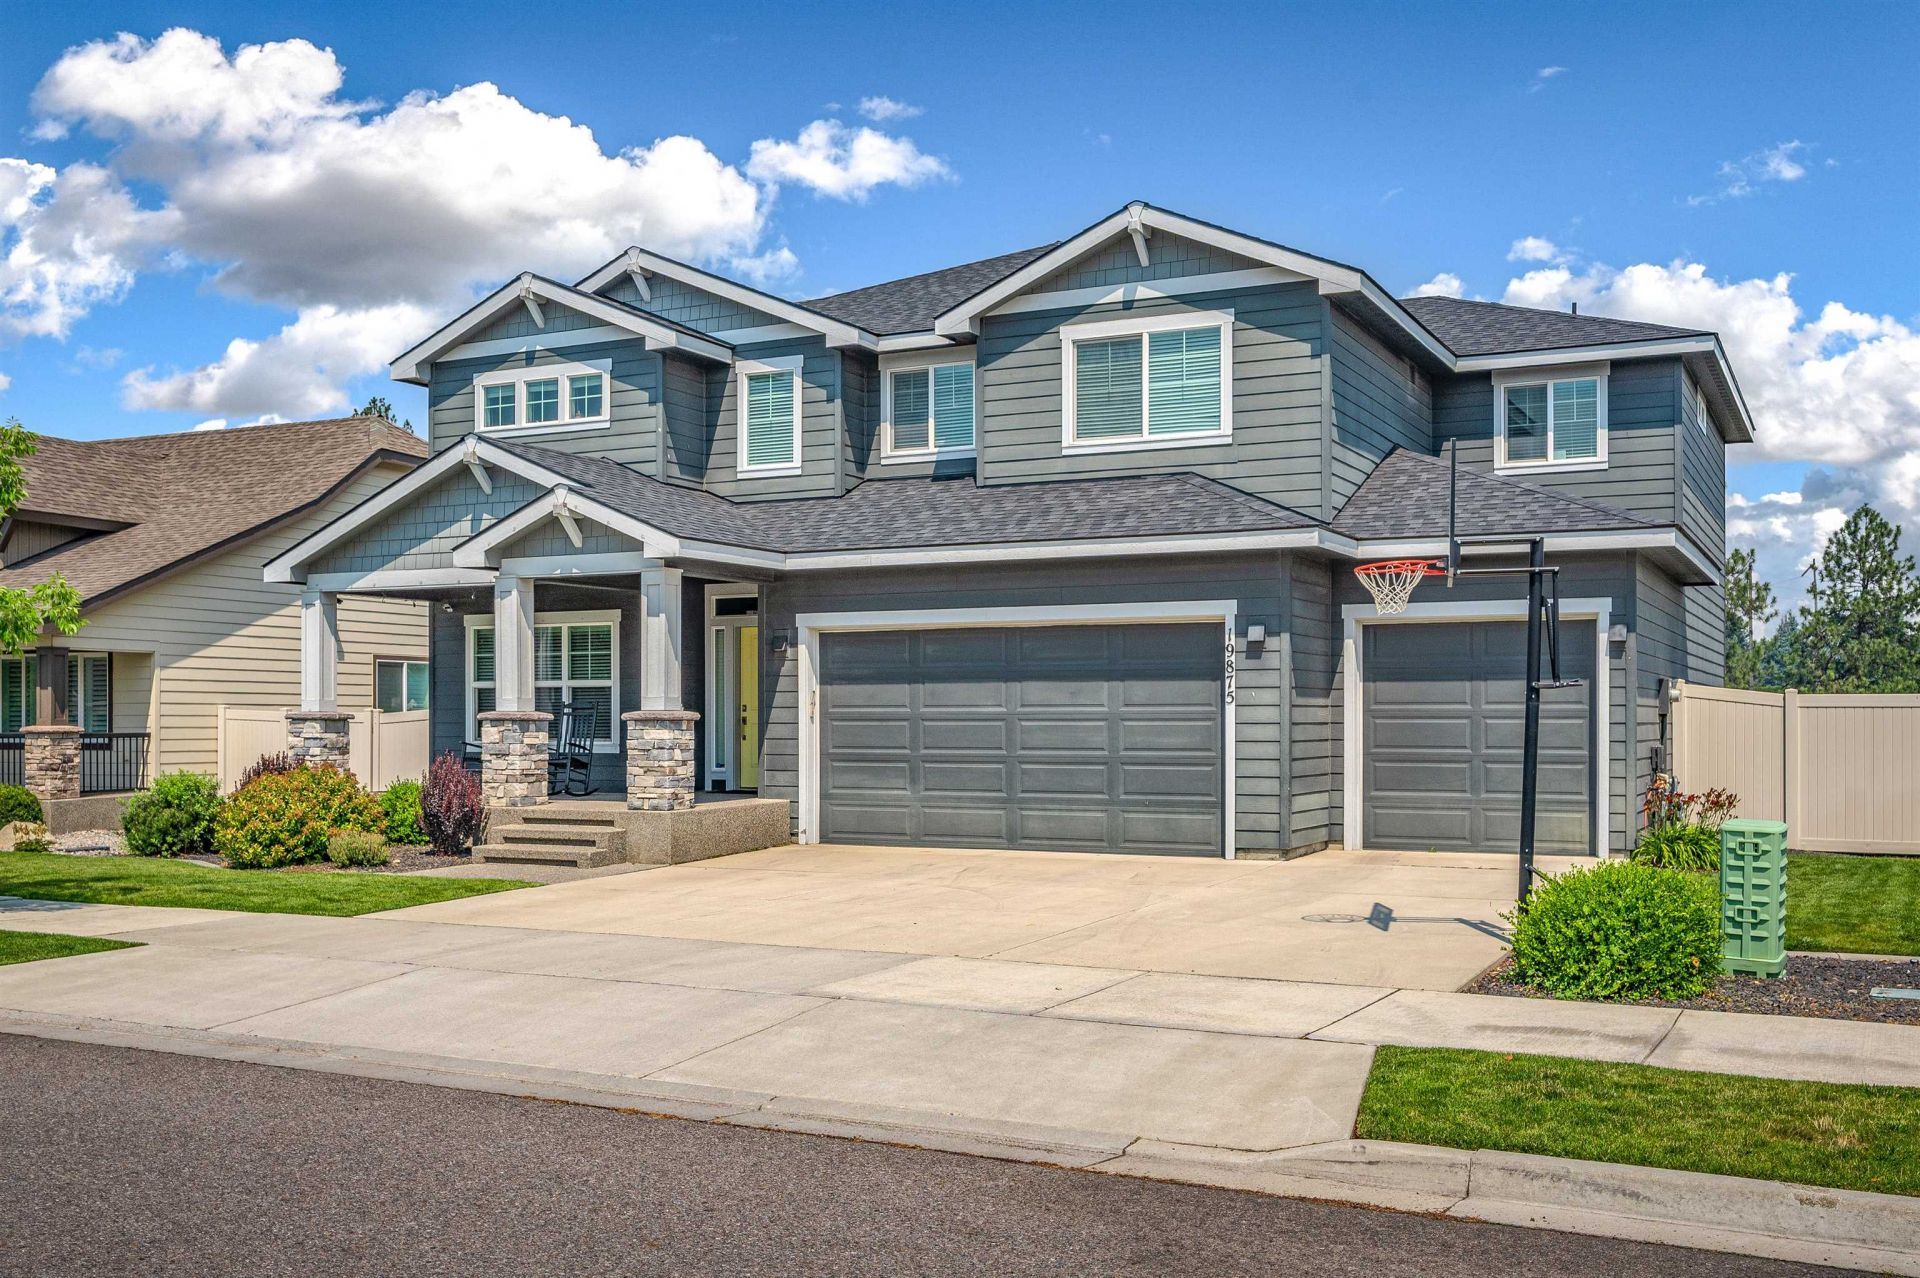
Rare opportunity to own the Sequoia model by Greenstone in one of the River Districts most coveted locations. This 4,500 sq ft modern craftsman offers 5 bedrooms, 4 bathrooms, a dedicated office, and a full-sized walk-out basement, all on a beautifully landscaped .19-acre lot backing directly to the Centennial Trail and Spokane River. Enjoy river views from the covered deck or entertain in the chefs kitchen featuring granite countertops, stainless steel appliances with a gas range, a walk-in pantry, and an open layout designed for gathering. The spacious primary suite includes a walk-in closet and private ensuite. Additional highlights include a 3-car garage with polished concrete floors and exceptional indoor-outdoor living. Just minutes from Orchard Park and the River Districts shops and restaurants, homes in this location rarely come to market. Dont miss your chance to own one of the neighborhoods premier properties.
Property Features
Property Type: Residential - Single Family
Basement: Yes
Basement: Full, Finished, Daylight, Rec/Family Area, Walk-Out Access
Fenced: Yes
Garage: 3 car attached
Roof Type: Composition
Stories: 2.0
Taxes: $8,709
Year Built: 2017
Feature Descriptions
Days on Site: 16
Dining: Informal, Kit Eat Sp, Eat Bar
Electrical: Breakers,200 AMP
Exterior: Stone Veneer, Fiber Cement
Family/Recroom: Bsmt,1st Flr, Off Kit, Outside Ent
Fireplace: Gas
Heating/Cooling: Natural Gas, Forced Air
HOA Y/N: 1
Interior: Smart Thermostat, Pantry, Kitchen Island, LVP/LVT Flr
Lot: Views, Fenced Yard, Sprinkler - Automatic, Level
Parcel#: 55081.5712
Parking: Attached, Garage Door Opener, Oversized
Primary Bedroom: Wlkin Clst, Full Bath, Dbl Sinks,2nd Flr
Special View Info: Mountain(s), Territorial, Water
SQ. FT. Total: 4500
Local Schools
School District: Central Valley
Listed By / Shown By
Listed By
Agency Name: Avalon 24 Real Estate
Shown By
Agency Title: Coldwell Banker Tomlinson
Agency Phone: (509) 467-7400

Estimate Your Payment
Estimated Payment
$ 3,331.09 per month $2,303.46 Principal & Interest $725.75 Property Tax $301.88 Homeowner's Insurance
19875 E Riverwalk Ave | MLS# 202621778
This single family home located at 19875 E Riverwalk Ave, Liberty Lake, WA 99016 is currently listed for sale with an asking price of $1,035,000. This property was built in 2017 and has 5 bedrooms with 4500 sq. ft. E Riverwalk Ave is located in the River District subdivision within the Central Valley school district. Search River District real estate on www.cbspokane.com today.