
BEDS4
BATHS3
SQUARE FEET2,650
MLS#202625568
STATUSActive
PROPERTY TYPEResidential - Single Family
SUBDIVISIONRiver Crossing North 3rd Add
SCHOOLCentral Valley
Property Description
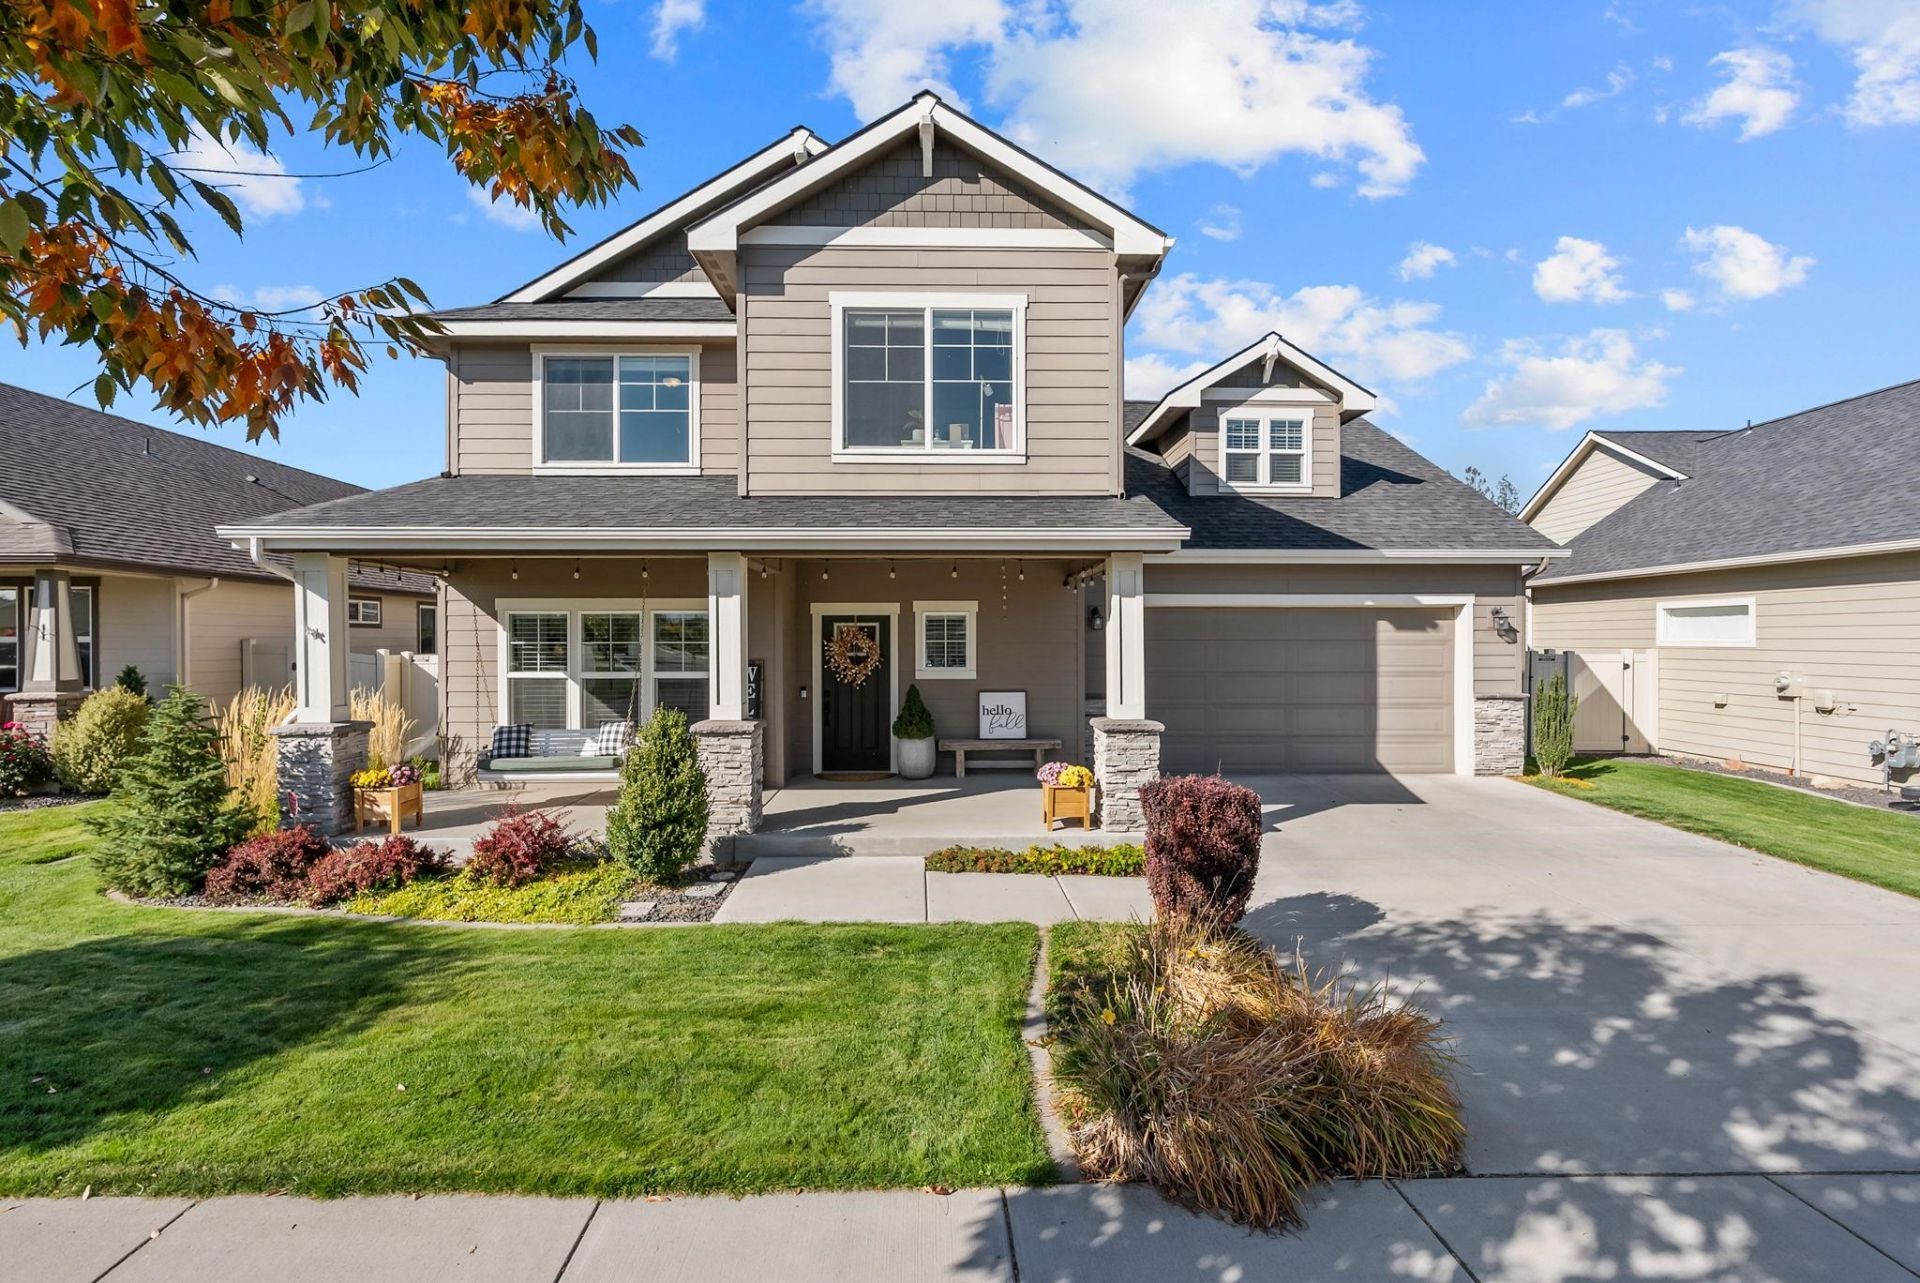
This is the one! Liberty Lake River District, on the river, in one of the most desirable settings in Liberty Lake! Better than new, built in 2019, this beautifully maintained and thoughtfully decorated 4-bedroom, 3-bath home offers a rare backyard setting overlooking the river and Centennial Trail. The inviting floor plan features spacious living areas, an upstairs bonus room perfect for movie nights, play space, or a guest space, plus the convenience of second-level laundry located right by the bedrooms. A spacious 3+ car garage for vehicles, bikes, and all the extras. Hop on your golf cart or e-bike and head to pizza, coffee, Orchard Park, pickleball courts, playgrounds, walking paths, and more! The River District is currently the most exciting and growing neighborhood in Liberty Lake. This house brings it all home!
Property Features
Property Type: Residential - Single Family
Basement: None
Fenced: Yes
Garage: 3 car attached
Roof Type: Composition
Stories: 2.0
Taxes: $7,061
Year Built: 2019
Feature Descriptions
Days on Site: 1
Dining: Informal, Eat Bar
Exterior: Masonite
Family/Recroom: 1st Flr, Off Kit, Outside Ent, Great room, Den or Office
Fireplace: Gas
Heating/Cooling: Natural Gas, Forced Air, Hot Water
Interior: Pantry, Kitchen Island, LVP/LVT Flr
Lot: Views, Fenced Yard, Sprinkler - Automatic, Level
Parcel#: 55081.7215
Parking: Attached, Garage Door Opener, Oversized
Primary Bedroom: Wlkin Clst, Full Bath,2nd Flr
Special View Info: Water
SQ. FT. Total: 2650
Water Features: See Remarks
Local Schools
High School: Ridgeline
Middle School: Selkirk
Elementary School: Riverbend
School District: Central Valley
Listed By / Shown By
Listed By
Agency Name: John L Scott, Spokane Valley
Shown By
Agency Title: Coldwell Banker Tomlinson
Agency Phone: (509) 467-7400

Estimate Your Payment
Estimated Payment
$ 2,413.41 per month $1,613.54 Principal & Interest $588.42 Property Tax $211.46 Homeowner's Insurance
19701 E Riverwalk Ave | MLS# 202625568
This single family home located at 19701 E Riverwalk Ave, Liberty Lake, WA 99016 is currently listed for sale with an asking price of $725,000. This property was built in 2019 and has 4 bedrooms with 2650 sq. ft. E Riverwalk Ave is located in the River Crossing North 3rd Add subdivision within the Central Valley school district. Search River Crossing North 3rd Add real estate on www.cbspokane.com today.