
BEDS5
BATHS4
SQUARE FEET2,826
MLS#202626110
STATUSActive
PROPERTY TYPEResidential -
SCHOOLLiberty
Property Description
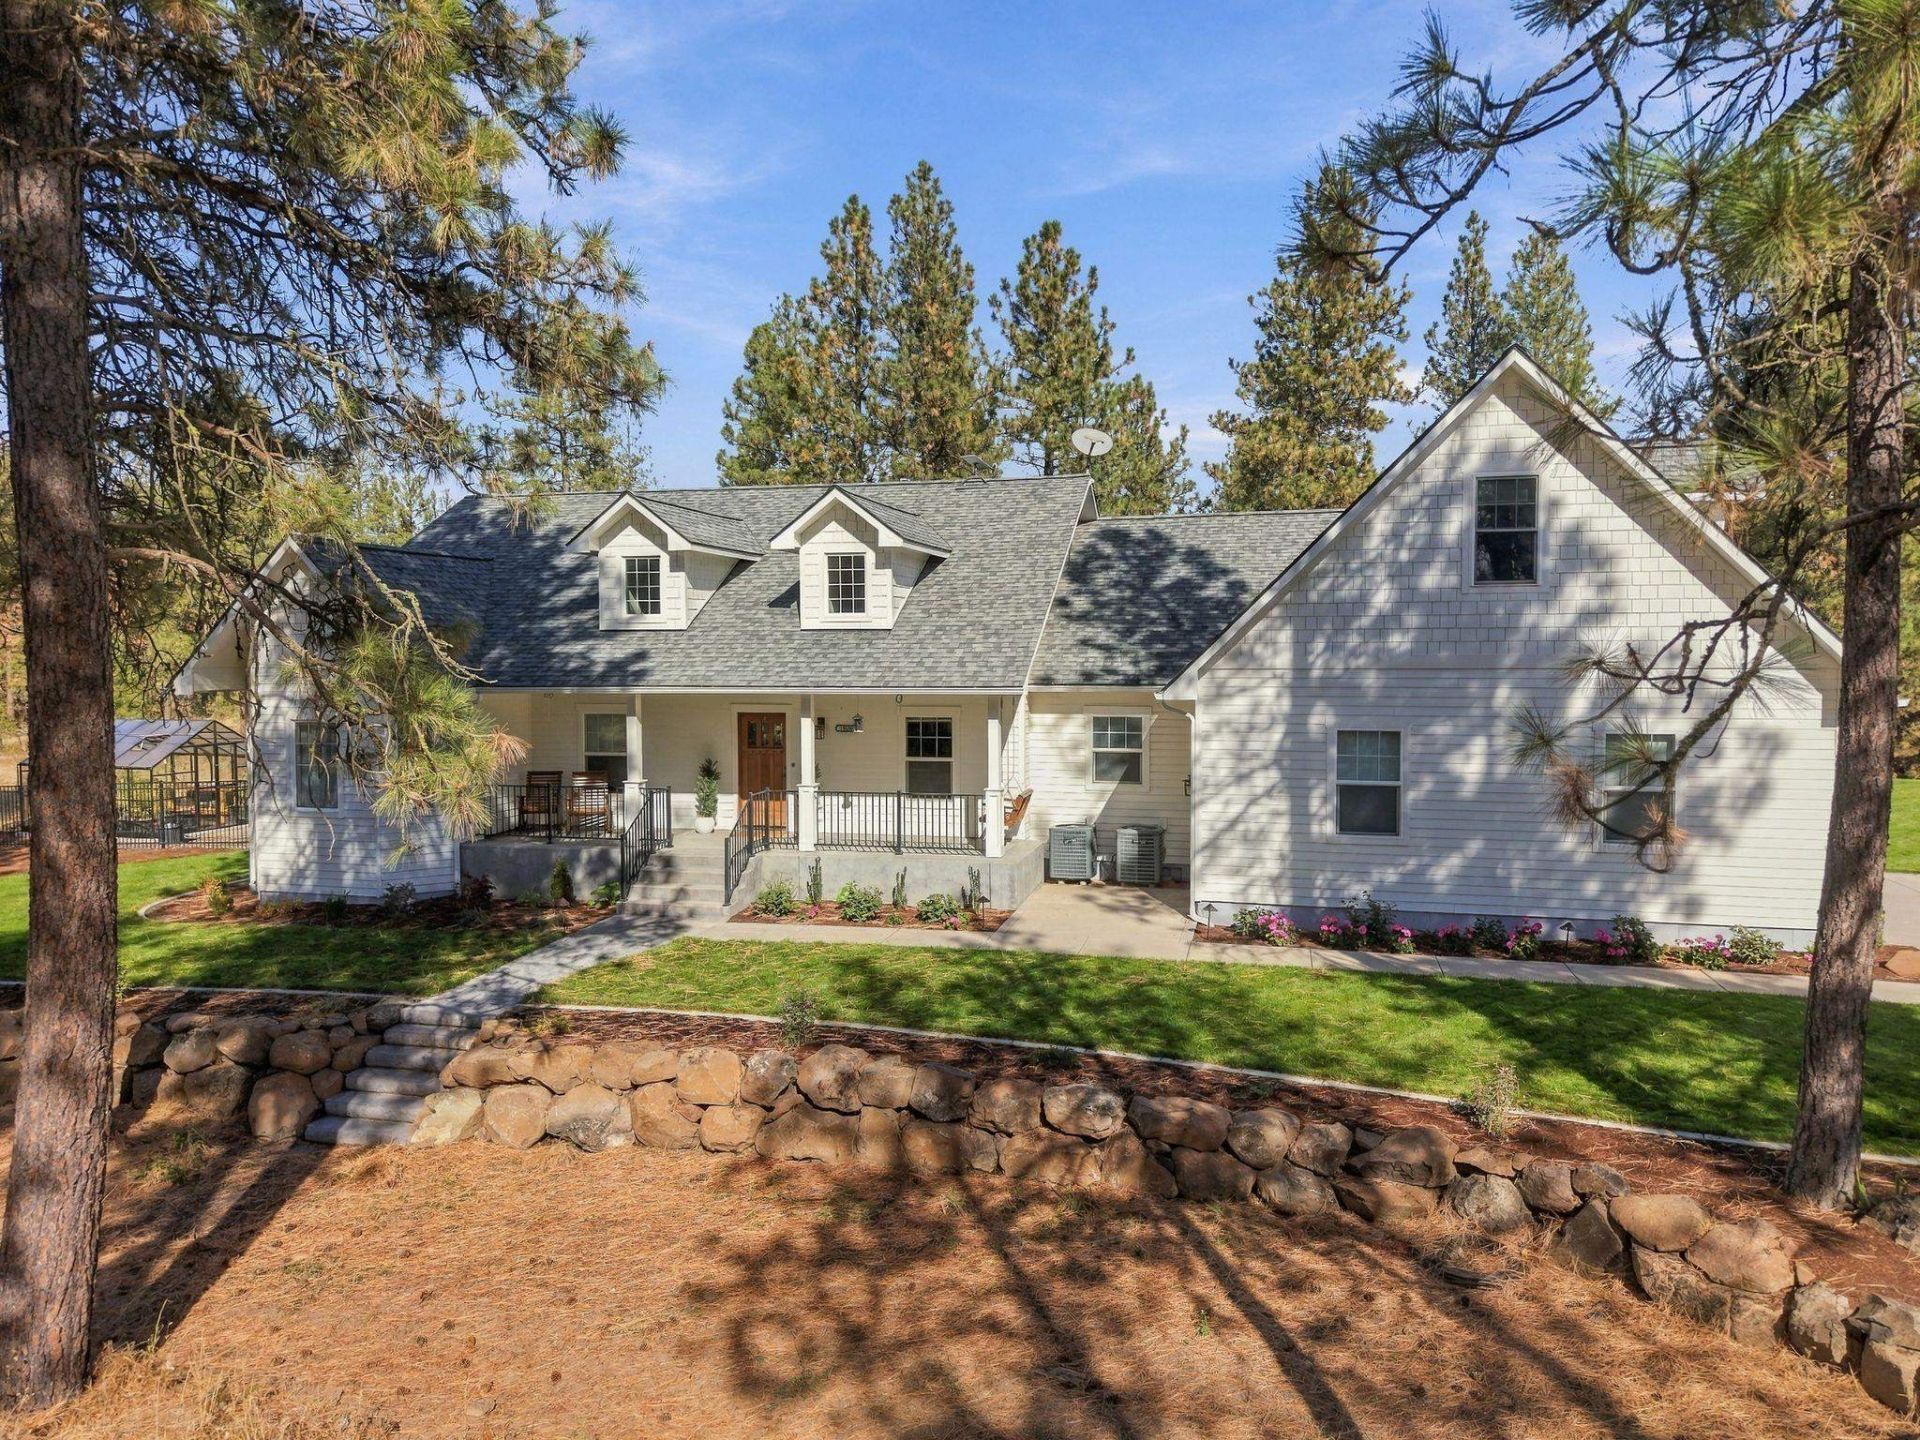
Welcome home to 5 level, treed acres just outside Spangle! This 2006 farmhouse-style home offers 2,826 sq ft with 5 bedrooms and 4 full baths, including 3 bedrooms and 3 baths on the main floor. The vaulted great room centers on a floor-to-ceiling stone wood-burning fireplace and flows into the kitchen with rich wood cabinetry, a bar-seating island, double ovens and stainless appliances, plus a dining area and a built-in office nook. The main-floor primary suite features a walk-in closet, double vanities, a jetted tub and a tiled walk-in shower. Upstairs youll find 2 more bedrooms, a full bath and a bonus family room. Radiant floor heat, heat pump and central A/C. Main-floor laundry. Relax on the covered wraparound porch overlooking the irrigated lawn and pines. Outside is a 30x50 shop with a covered RV bay, an attached 2-car garage, RV parking and horses allowed. Liberty School District. Country living with room for every hobby, minutes from Hwy 195!
Property Features
Property Type: Residential -
Basement: Crawl Space
Garage: 2 car attached
Lot Size: 5.00 Acres
Roof Type: Composition
Stories: 2.0
Taxes: $6,756
Year Built: 2006
Feature Descriptions
Additional Structures: Workshop, Stge Shd, Horse Barn
Dining: Formal, Eat Bar
Electrical: Sec Alarm
Exterior: Masonite
Family/Recroom: 2nd Flr, Great room, Den or Office
Fireplace: Masonry, Woodburning Fireplce
Heating/Cooling: Electric, Forced Air, Heat Pump, Propane, Radiant Floor
Interior: Smart Thermostat, Pantry, Cathedral Ceiling(s), Natural Woodwork, Central Vacuum
Lot: Sprinkler - Automatic, Treed, Level, Horses Allowed
Lot Dimensions: 656 X 332
Parcel#: 33211.9032
Parking: Attached, Detached, RV Access/Parking, Workshop in Garage, Garage Door Opener
Primary Bedroom: Dbl Clst, Wlkin Clst, Full Bath, Dbl Sinks,1st Flr, Jetted Tub
Special View Info: Territorial
SQ. FT. Total: 2826
Local Schools
School District: Liberty
Listed By / Shown By
Listed By
Agency Name: Prime Real Estate Group
Shown By
Agency Title: Coldwell Banker Tomlinson
Agency Phone: (509) 467-7400

Estimate Your Payment
Estimated Payment
$ 2,954.37 per month $2,114.29 Principal & Interest $563.00 Property Tax $277.08 Homeowner's Insurance
19630 S Sunny Meadows Ln | MLS# 202626110
This home located at 19630 S Sunny Meadows Ln, Spangle, WA 99031 is currently listed for sale with an asking price of $950,000. This property was built in 2006 and has 5 bedrooms with 2826 sq. ft. S Sunny Meadows Ln is located within the Liberty school district. Search Spangle real estate on www.cbspokane.com today.