
BEDS4
BATHS3
SQUARE FEET2,380
MLS#202626761
STATUSActive
PROPERTY TYPEResidential - Single Family
SUBDIVISIONRiver Crossing
SCHOOLLiberty Lake
Property Description
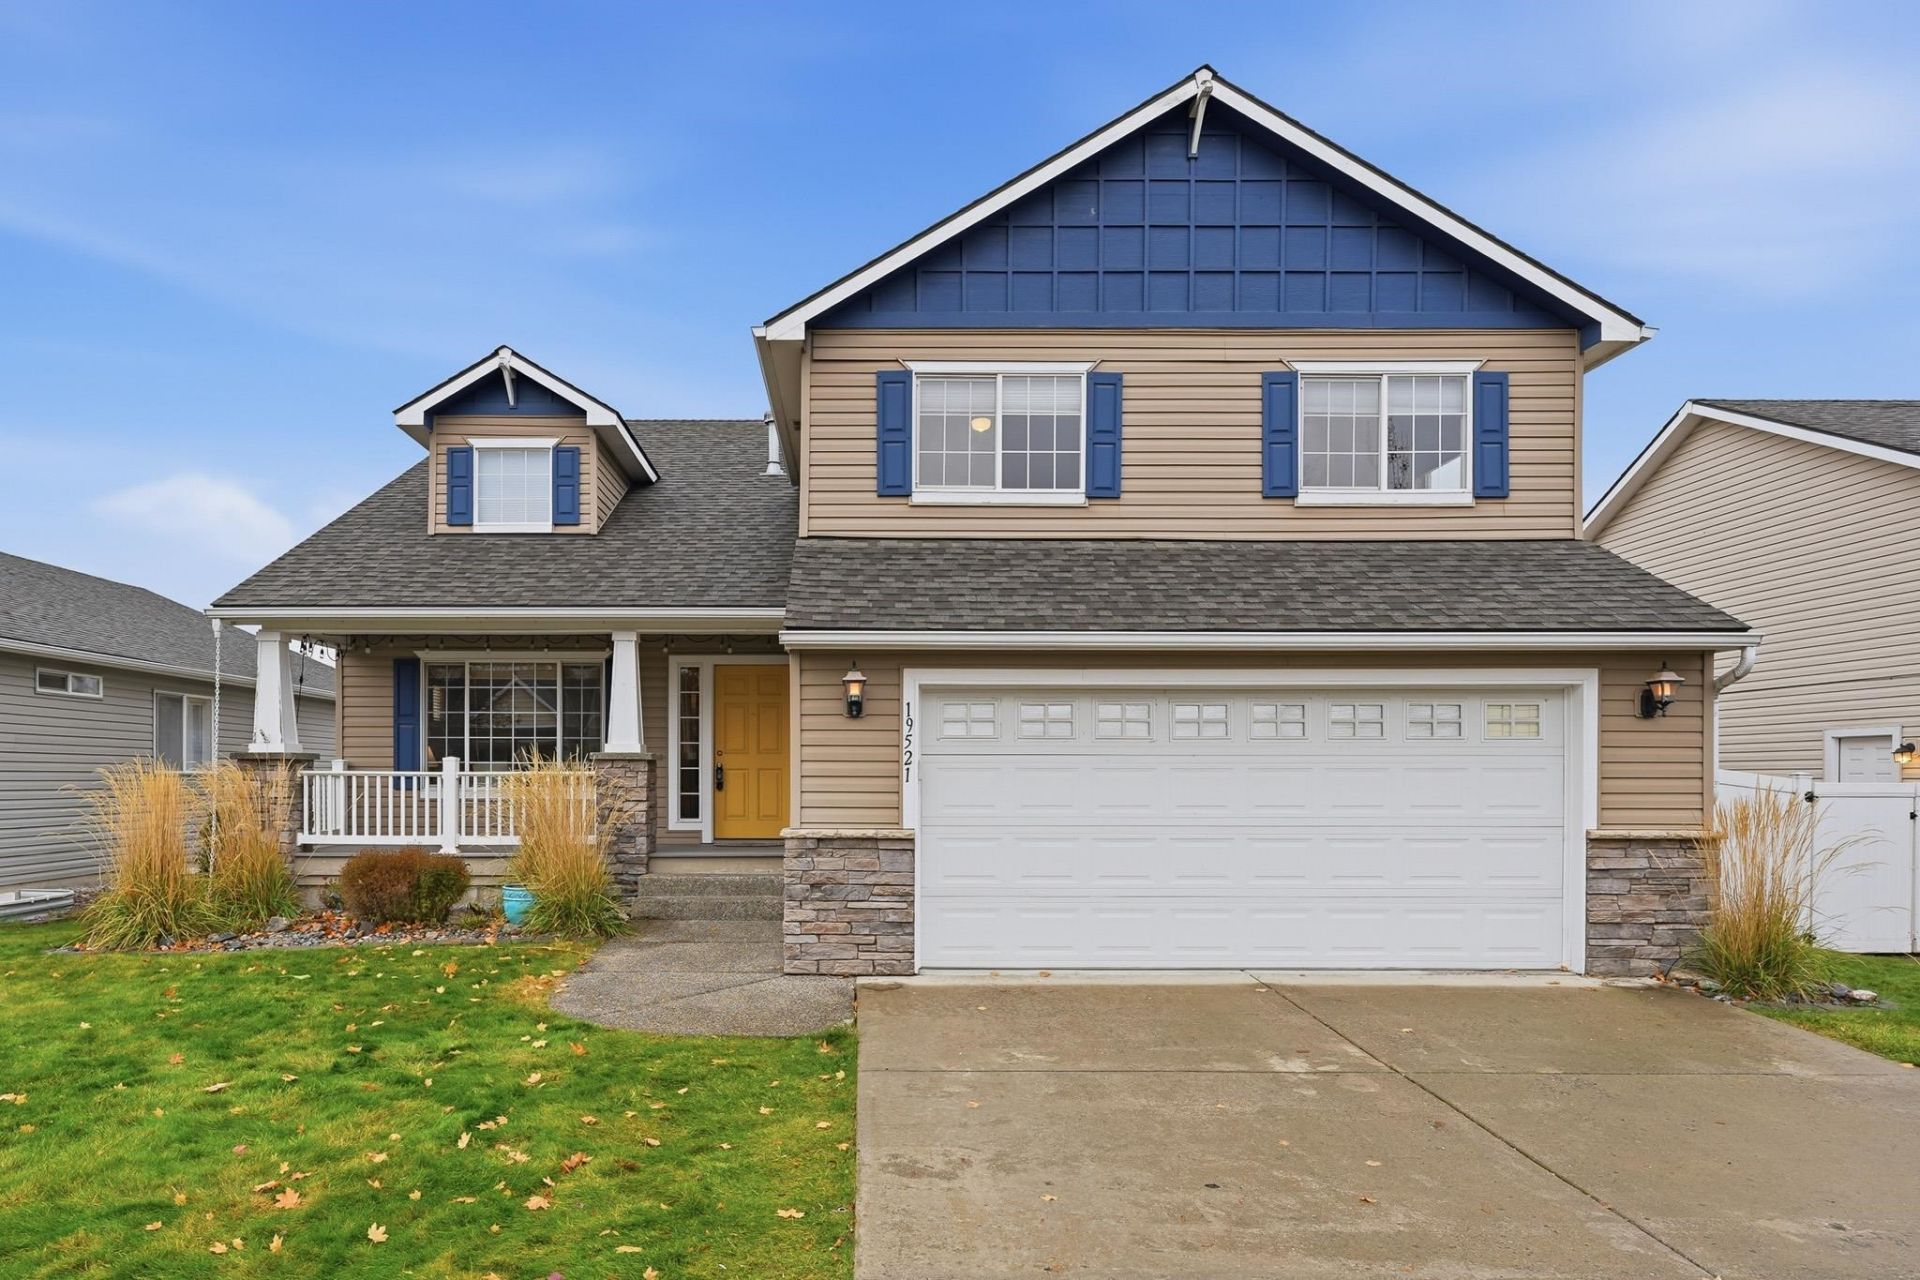
Welcome home to 19521 E Shannon Ave! This beautifully maintained 4-bedroom, 2.5-bath home offers approximately 2,400 sq ft of comfortable living space in a desirable Spokane Valley location. Pride of ownership shines throughout with thoughtful updates, including stunning Bordeaux Typhoon Brazilian granite countertops, updated flooring, and fresh paint in much of the home. Enjoy three separate living spaces, including a light-filled front living room, a cozy gathering area off the dining room, and a recently finished family room downstairs. Outside, lovely landscaping creates beautiful curb appeal, while the backyard features a gorgeous 400 sq ft Belgard paver patio, perfect for entertaining or relaxing. An attached 2-car garage adds convenience, and nearby Half Moon Park offers easy access to outdoor recreation. With its versatile floor plan, beautiful updates, and inviting indoor and outdoor spaces, this home is ready for its next chapter!
Property Features
Property Type: Residential - Single Family
Basement: Yes
Basement: Partially Finished, Rec/Family Area
Fenced: Yes
Garage: 2 car attached
Lot Size: 0.16 Acres
Roof Type: Composition
Stories: 4.0
Taxes: $5,453
Year Built: 2005
Feature Descriptions
Dining: Eat Bar, Informal
Electrical: 200 AMP
Exterior: Stone Veneer, Vinyl Siding
Family/Recroom: Bsmt,1st Flr, Off Kit, Formal LR
Fireplace: Gas
Heating/Cooling: Gas, Forced Air
HOA Y/N: 1
Interior: Hot Water, Smart Thermostat
Lot: Fenced Yard, Sprinkler - Automatic, Level
Lot Dimensions: 130 X 55
Parcel#: 55084.1914
Parking: Attached, Garage Door Opener, Off Site
Primary Bedroom: Wlkin Clst, Full Bath,2nd Flr
Special View Info: Territorial
SQ. FT. Total: 2380
Local Schools
High School: Ridgeline
Middle School: Selkirk
Elementary School: Riverbend
School District: Liberty Lake
Listed By / Shown By
Listed By
Agency Name: The Experience Northwest
Shown By
Agency Title: Coldwell Banker Tomlinson
Agency Phone: (509) 467-7400

Estimate Your Payment
Estimated Payment
$ 1,750.79 per month $1,146.17 Principal & Interest $454.42 Property Tax $150.21 Homeowner's Insurance
19521 E Shannon Ave | MLS# 202626761
This single family home located at 19521 E Shannon Ave, Liberty Lake, WA 99016 is currently listed for sale with an asking price of $515,000. This property was built in 2005 and has 4 bedrooms with 2380 sq. ft. E Shannon Ave is located in the River Crossing subdivision within the Liberty Lake school district. Search River Crossing real estate on www.cbspokane.com today.