
BEDS5
BATHS3
SQUARE FEET4,008
MLS#202622655
STATUSActive
PROPERTY TYPEResidential - Single Family
SUBDIVISIONTwin Bridges 3rd Addition
SCHOOLCentral Valley
Property Description
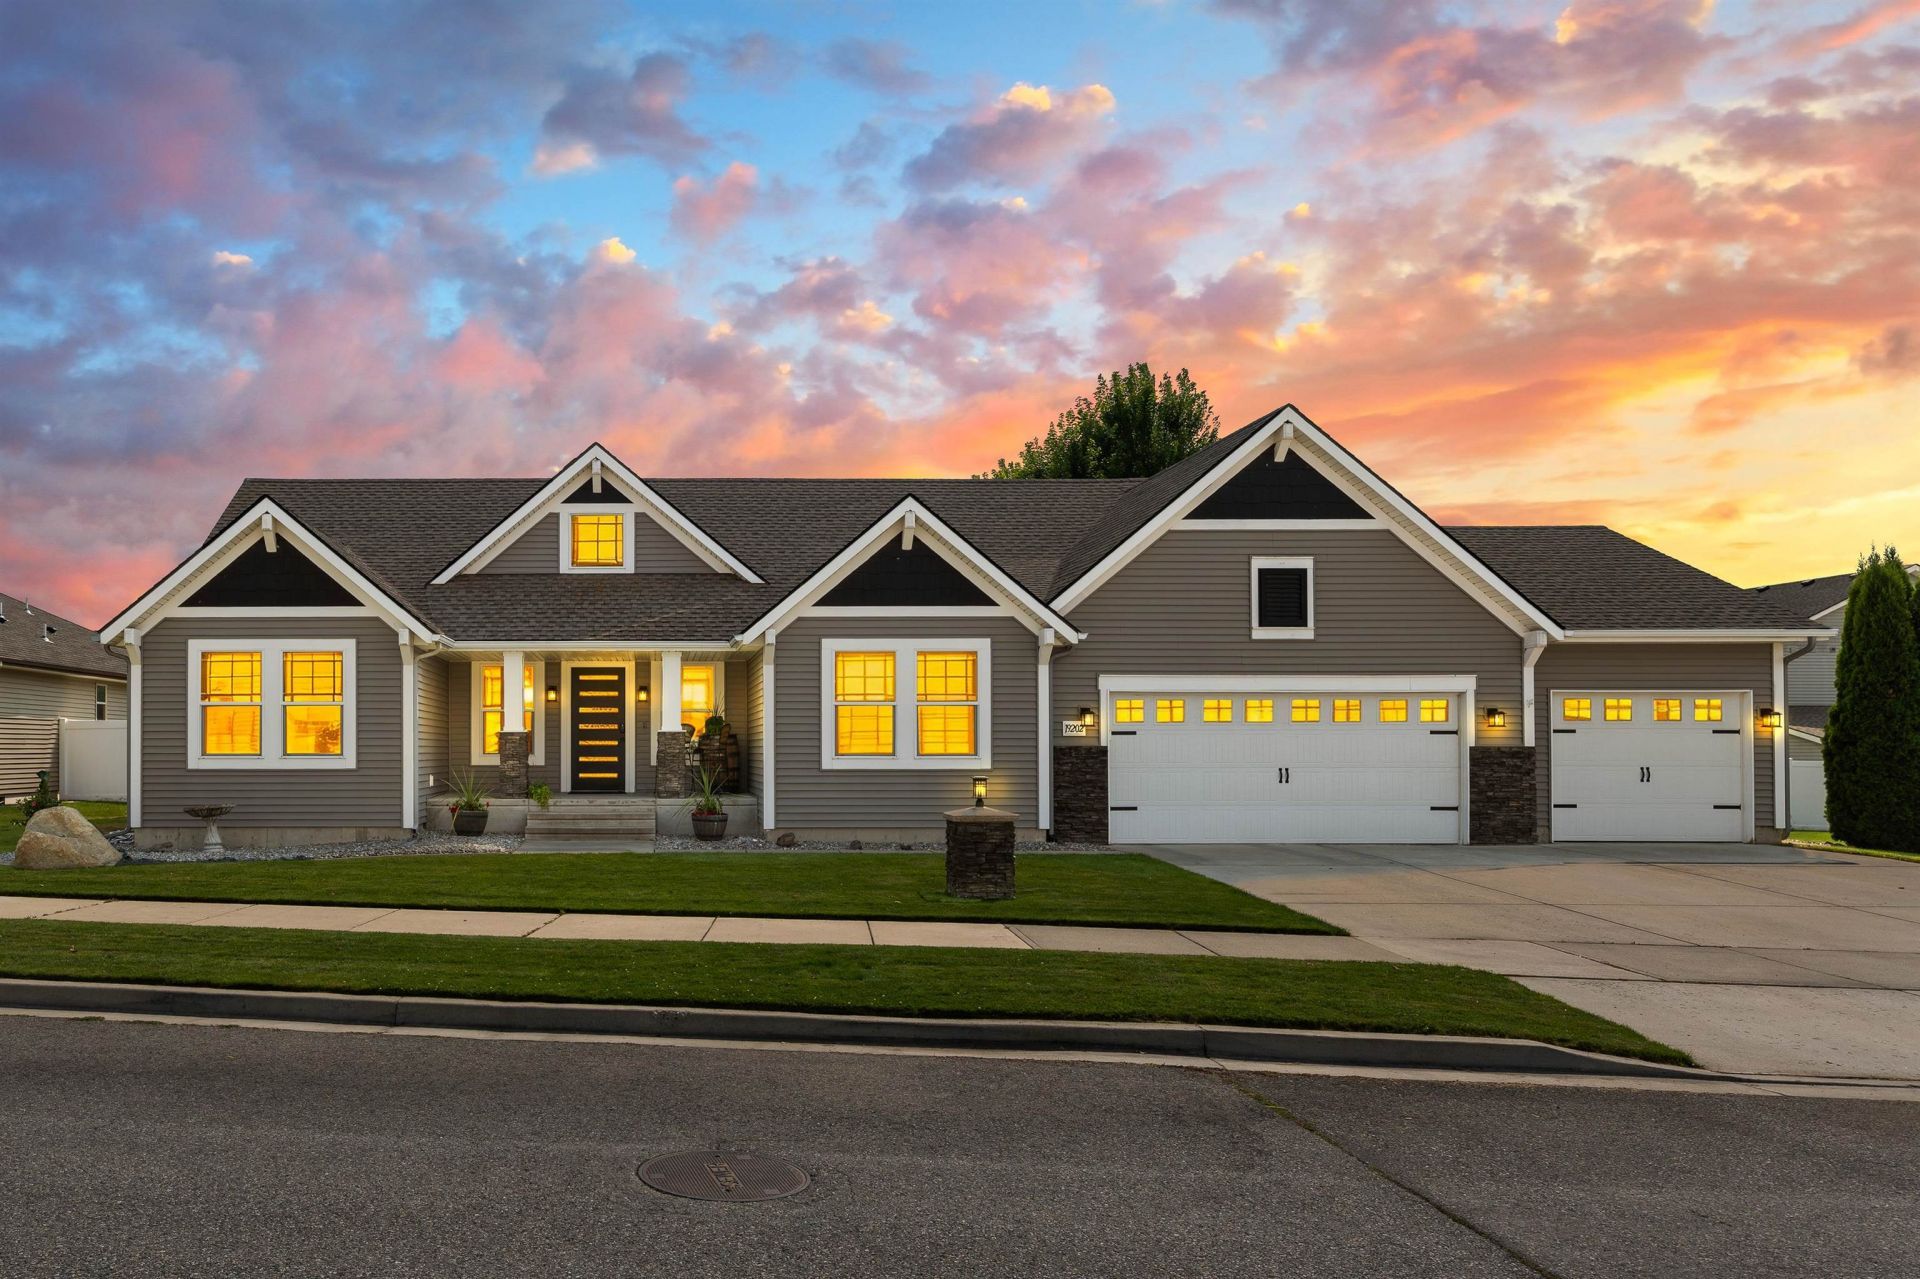
Welcome to this extensively remodeled home offering 4,000 sq ft of beautiful living space with more than $200K in custom upgrades! Vaulted ceilings, designer finishes, and an open-concept floor plan. At the heart of the residence is an extraordinary chefs kitchen with a 10 island, premium Thermador appliance pkg., custom cabinetry with all the bells and whistles, and wet bar for entertaining. The primary retreat features an ensuite with heated tile floors, dual shower heads, and makeup vanity. The custom closet offers exceptional organization. Two additional bedrooms, full bathroom and laundry room complete the main level. The lower level boasts two bedrooms, a full bath, and an entertaining area. An additional unfinished room featuring egress, offers opportunity to create a sixth bedroom. A fully fenced backyard, hot tub, storage shed and 3-car garage. This is a carefully reimagined luxury residence designed for those who appreciate quality and exceptional livability. A true standout in Twin Bridges!
Property Features
Property Type: Residential - Single Family
Basement: Full, Finished, Rec/Family Area
Basement: Yes
Fenced: Yes
Garage: 3 car attached
Roof Type: Composition
Stories: 1.0
Taxes: $8,111
Year Built: 2013
Feature Descriptions
Additional Structures: Stge Shd
Dining: Eat Bar, Informal, Kit Eat Sp
Electrical: 200 AMP, Breakers
Exterior: Stone Veneer, Vinyl Siding
Family/Recroom: 1st Flr, Bsmt, Great room, Wet Bar
Heating/Cooling: Natural Gas, Forced Air
HOA Y/N: 1
Interior: Hot Water, High Speed Internet, Smart Thermostat, Pantry, Kitchen Island, LVP/LVT Flr
Lot: Fenced Yard, Sprinkler - Automatic, Level, Oversized Lot
Parcel#: 55203.2301
Parking: Attached, Garage Door Opener, Off Site, Oversized
Primary Bedroom: Wlkin Clst,3/4 Bath, Dbl Sinks,1st Flr
Special View Info: Territorial
SQ. FT. Total: 4008
Utilities: Cable Available
Local Schools
High School: Ridgeline
Middle School: Greenacres
Elementary School: Greenacres
School District: Central Valley
Listed By / Shown By
Listed By
Agency Name: Realty One Group Eclipse
Shown By
Agency Title: Coldwell Banker Tomlinson
Agency Phone: (509) 467-7400

Estimate Your Payment
Estimated Payment
$ 2,928.84 per month $1,991.88 Principal & Interest $675.92 Property Tax $261.04 Homeowner's Insurance
19202 E 11th Ave | MLS# 202622655
This single family home located at 19202 E 11th Ave, Greenacres, WA 99016 is currently listed for sale with an asking price of $895,000. This property was built in 2013 and has 5 bedrooms with 4008 sq. ft. E 11th Ave is located in the Twin Bridges 3rd Addition subdivision within the Central Valley school district. Search Twin Bridges 3rd Addition real estate on www.cbspokane.com today.