
BEDS4
BATHS3
SQUARE FEET3,261
MLS#202624842
STATUSActive
PROPERTY TYPEResidential - Single Family
SUBDIVISIONTwin Bridges
SCHOOLCentral Valley
Property Description
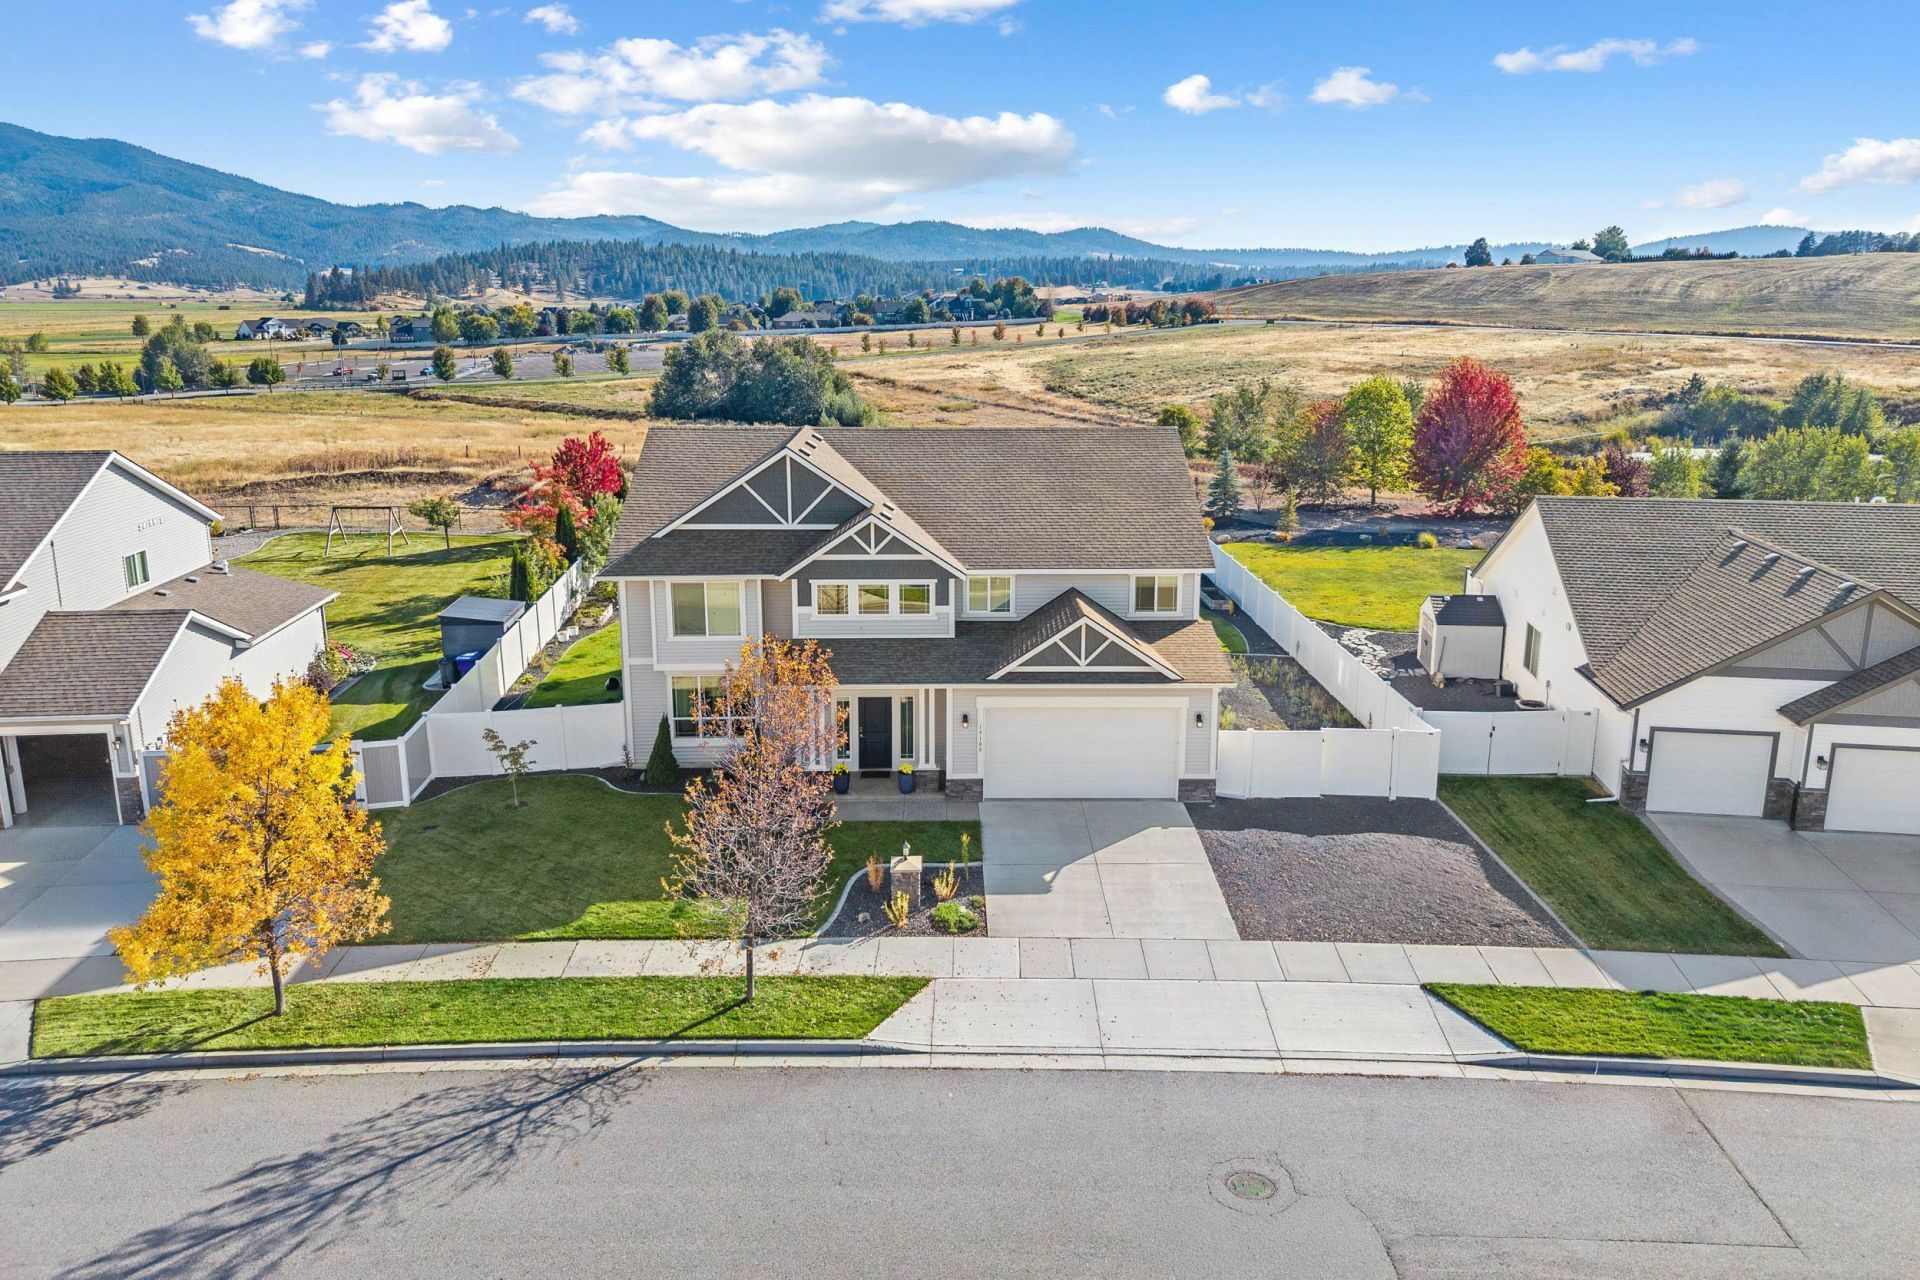
This home is designed for how you really live. Spend mornings sipping coffee on your patio with beautiful mountain views or evenings hanging out in your spacious second living room. This 4-bed, 3-bath with 3-car garage home in the sought-after Twin Bridges neighborhood offers the perfect blend of comfort, style, and functionality for a growing or active household. Inside, 9-foot ceilings and a grand two-story entryway create a sense of openness, while the thoughtfully designed floor plan allows for both togetherness and privacy. The open kitchen has a large island, corner pantry, and eating bar and is ready for everything from quick breakfasts to hosting dinner parties. Retreat upstairs to the oversized primary suite, complete with vaulted ceilings and a bonus space perfect for an office, nursery, or private sitting area. Outdoors, the premium lot offers stunning mountain views, a fenced yard for gardening or pets, and a hot tub-ready patio for ultimate relaxation. Plus, top-rated Central Valley schools!
Property Features
Property Type: Residential - Single Family
Basement: Slab, None
Fenced: Yes
Garage: 3 car attached
Lot Size: 0.32 Acres
Roof Type: Composition
Stories: 2.0
Taxes: $8,906
Year Built: 2017
Feature Descriptions
Days on Site: 5
Dining: Formal, Informal, Kit Eat Sp, Eat Bar
Electrical: Breakers,200 AMP
Exterior: Stone Veneer, Vinyl Siding, Shake Siding
Family/Recroom: 1st Flr,2nd Flr, Off Kit, Outside Ent, Den or Office
Fireplace: Gas
Heating/Cooling: Natural Gas, Forced Air
HOA Y/N: 1
Interior: High Speed Internet, Smart Thermostat, Pantry, Kitchen Island, Cathedral Ceiling(s)
Lot: Views, Fenced Yard, Level, Open Lot, Fencing, Surveyed
Lot Dimensions: 149 X 93
Parcel#: 55203.3401
Parking: Attached, RV Access/Parking, Workshop in Garage, Garage Door Opener, Off Site, Oversized
Primary Bedroom: Wlkin Clst, Full Bath, Dbl Sinks,2nd Flr, Garden Tub
Special View Info: Mountain(s), Territorial, Water
SQ. FT. Total: 3261
Utilities: Cable Available
Local Schools
Middle School: Greenacres
Elementary School: Greenacres
School District: Central Valley
Listed By / Shown By
Listed By
Agency Name: RE/MAX Inland Empire
Shown By
Agency Title: Coldwell Banker Tomlinson
Agency Phone: (509) 467-7400

Estimate Your Payment
Estimated Payment
$ 2,529.40 per month $1,580.15 Principal & Interest $742.17 Property Tax $207.08 Homeowner's Insurance
19108 E 15th Ave | MLS# 202624842
This single family home located at 19108 E 15th Ave, Spokane Valley, WA 99016 is currently listed for sale with an asking price of $710,000. This property was built in 2017 and has 4 bedrooms with 3261 sq. ft. E 15th Ave is located in the Twin Bridges subdivision within the Central Valley school district. Search Twin Bridges real estate on www.cbspokane.com today.