
BEDS3
BATHS5
SQUARE FEET4,812
MLS#202620616
STATUSActive
PROPERTY TYPEResidential - Single Family
SCHOOLSpokane Dist 81
Property Description
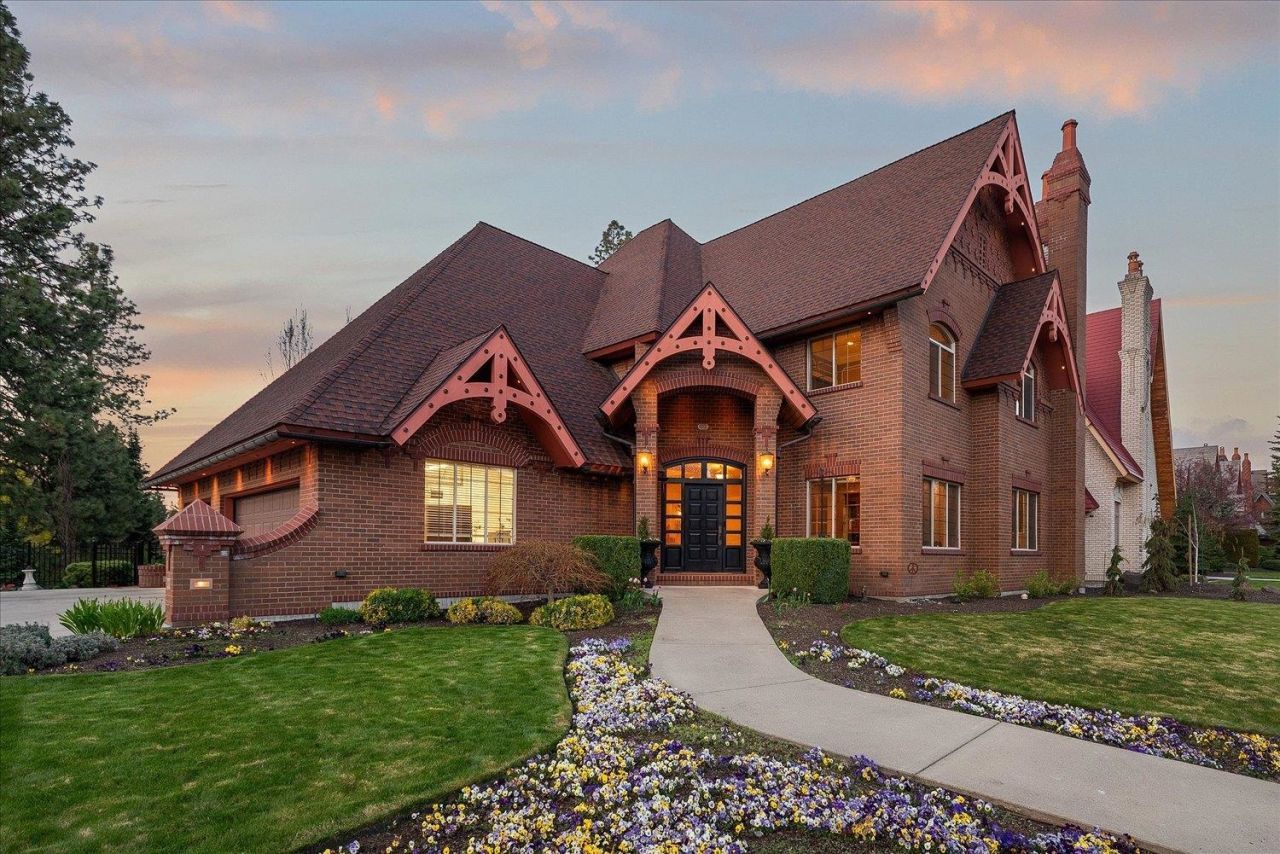
Rare opportunity to own one of the Glen Cloninger designed and David Mark built homes in the historic Rockwood neighborhood. Only 2 owners & in excellent condition. This 4,812 square foot brick residence delivers 3 bedrooms & 5 baths. The main level blends formal living & dining, a great room, office, & a kitchen with a gas range, stone counters, & island. Oversized garage with custom maple cabinets with a Waterstone faucet sink. Upstairs, primary suite offers 2 ensuite bathrooms with closets; 1 with jetted tub, the other with a Groehe 12 faucet shower. All 3 bedrooms & laundry share the upper floor with a full bath for the other 2 bedrooms. Hunter Douglas window coverings, central lighting, & built in AV. Updates include a hot water system, EV hookup, Generac® whole house generator, & ADT system. The basement adds a wet bar, bathroom, & custom maple cabinets. Updated landscaping with privacy trees, peonies, strawberries, & blueberries enclosed by Montage wrought iron fence. Near Hutton Elementary.
Property Features
Property Type: Residential - Single Family
Basement: Full, Finished, RI Bath, Daylight, Walk-Out Access, Workshop
Basement: Yes
Garage: 3 car attached
Lot Size: 0.27 Acres
Roof Type: Composition
Year Built: 2003
Feature Descriptions
Additional Structures: Stge Shd
Dining: Formal, Informal, Kit Eat Sp, Eat Bar
Electrical: Sec Lights, Breakers,400 AMP
Exterior: Brick
Family/Recroom: 1st Flr, Off Kit, Great room, Formal LR, Den or Office
Fireplace: Gas, Insert
Heating/Cooling: Natural Gas, Forced Air, Humidity Control
Interior: Hot Water, High Speed Internet, Smart Thermostat, Kitchen Island
Lot: Sprinkler - Automatic, Oversized Lot, Plan Unit Dev
Parcel#: 35283.3711
Parking: Attached, Workshop in Garage, Garage Door Opener, Oversized
Primary Bedroom: Dbl Clst, Wlkin Clst, Full Bath,3/4 Bath, Dbl Sinks,2nd Flr, Jetted Tub
SQ. FT. Total: 4812
Utilities: Cable Available
Local Schools
High School: Lewis & Clark
Middle School: Sacajawea
Elementary School: Hutton
School District: Spokane Dist 81
Listed By / Shown By
Listed By
Agency Name: Real Broker LLC
Shown By
Agency Title: Coldwell Banker Tomlinson
Agency Phone: (509) 467-7400

Estimate Your Payment
Estimated Payment
$ 3,146.54 per month $2,781.96 Principal & Interest $0.00 Property Tax (data not provided by mls) $364.58 Homeowner's Insurance
1909 E Pinecrest Rd | MLS# 202620616
This single family home located at 1909 E Pinecrest Rd, Spokane, WA 99203 is currently listed for sale with an asking price of $1,250,000. This property was built in 2003 and has 3 bedrooms with 4812 sq. ft. E Pinecrest Rd is located within the Spokane Dist 81 school district. Search Spokane real estate on www.cbspokane.com today.