
BEDS4
BATHS3
SQUARE FEET1,954
MLS#202624044
STATUSActive
PROPERTY TYPEResidential - Single Family
SUBDIVISIONRiverwalk
SCHOOLCentral Valley
Property Description
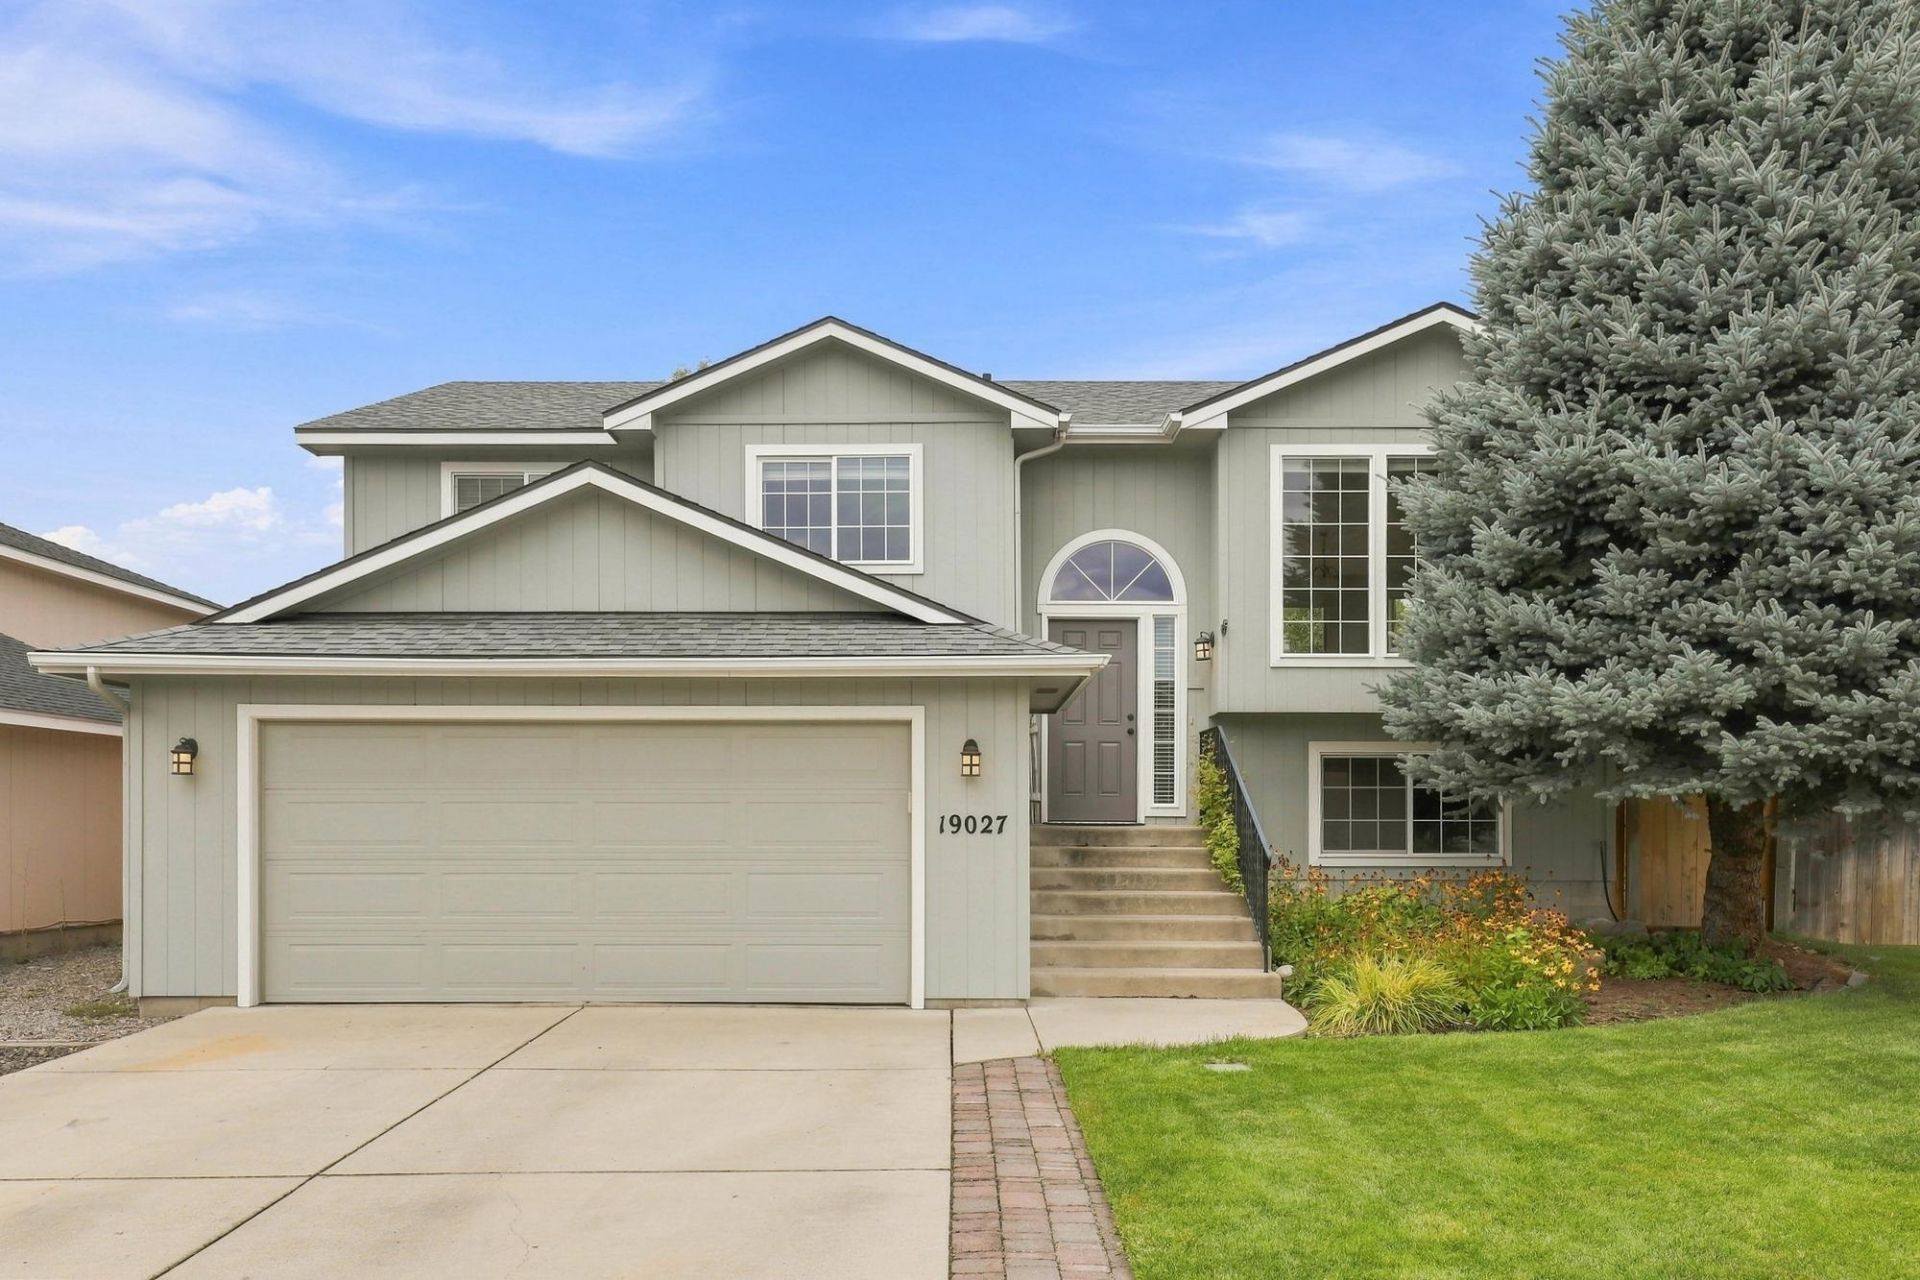
Welcome to this beautifully updated Spokane Valley home featuring a permitted attached ADU with its own private entrance, kitchen, living area, bedroom, and full bathroom. Perfect for multigenerational living, guests, rental income, or additional flexibility. The main home offers 3 bedrooms and 2 full bathrooms, while the lower-level ADU provides a comfortable, separate living space with the convenience of interior access. The beautifully landscaped backyard, featuring a spacious patio and deck, is perfect for relaxing and entertaining. Enjoy the added peace of mind of a brand-new composition roof installed in 2026, plus a 2-car attached garage and a desirable location close to the Centennial Trail, shopping, dining, parks, and everyday amenities. A versatile property offering space, flexibility, and excellent potential!
Property Features
Property Type: Residential - Single Family
Basement: Yes
Basement: Full, Finished, Rec/Family Area, Laundry, Walk-Out Access
Fenced: Yes
Garage: 2 car attached
Roof Type: Composition
Taxes: $4,531
Year Built: 2003
Feature Descriptions
Dining: Formal
Electrical: 200 AMP
Exterior: Masonite
Family/Recroom: 1st Flr
Heating/Cooling: Natural Gas, Forced Air
HOA Y/N: 1
Interior: Hot Water, In-Law Floorplan
Lot: Fenced Yard, Sprinkler - Automatic, Plan Unit Dev
Parcel#: 55083.5906
Parking: Attached, RV Access/Parking
Primary Bedroom: Dbl Clst,3/4 Bath
SQ. FT. Total: 1954
Local Schools
High School: Central Valley
Middle School: Selkirk
Elementary School: Riverbend
School District: Central Valley
Listed By / Shown By
Listed By
Agency Name: Windermere Valley
Shown By
Agency Title: Coldwell Banker Tomlinson
Agency Phone: (509) 467-7400

Estimate Your Payment
Estimated Payment
$ 1,623.61 per month $1,101.66 Principal & Interest $377.58 Property Tax $144.38 Homeowner's Insurance
19027 E Shannon Ln | MLS# 202624044
This single family home located at 19027 E Shannon Ln, Spokane Valley, WA 99016 is currently listed for sale with an asking price of $495,000. This property was built in 2003 and has 4 bedrooms with 1954 sq. ft. E Shannon Ln is located in the Riverwalk subdivision within the Central Valley school district. Search Riverwalk real estate on www.cbspokane.com today.